
BEDS3
BATHS1 full
SQUARE FEET1,227
MLS#7120541
STATUSActive
PROPERTY TYPEResidential - Single Family
SUBDIVISIONCrystal Heights View 2nd Add
SCHOOLRobbinsdale
Property Description
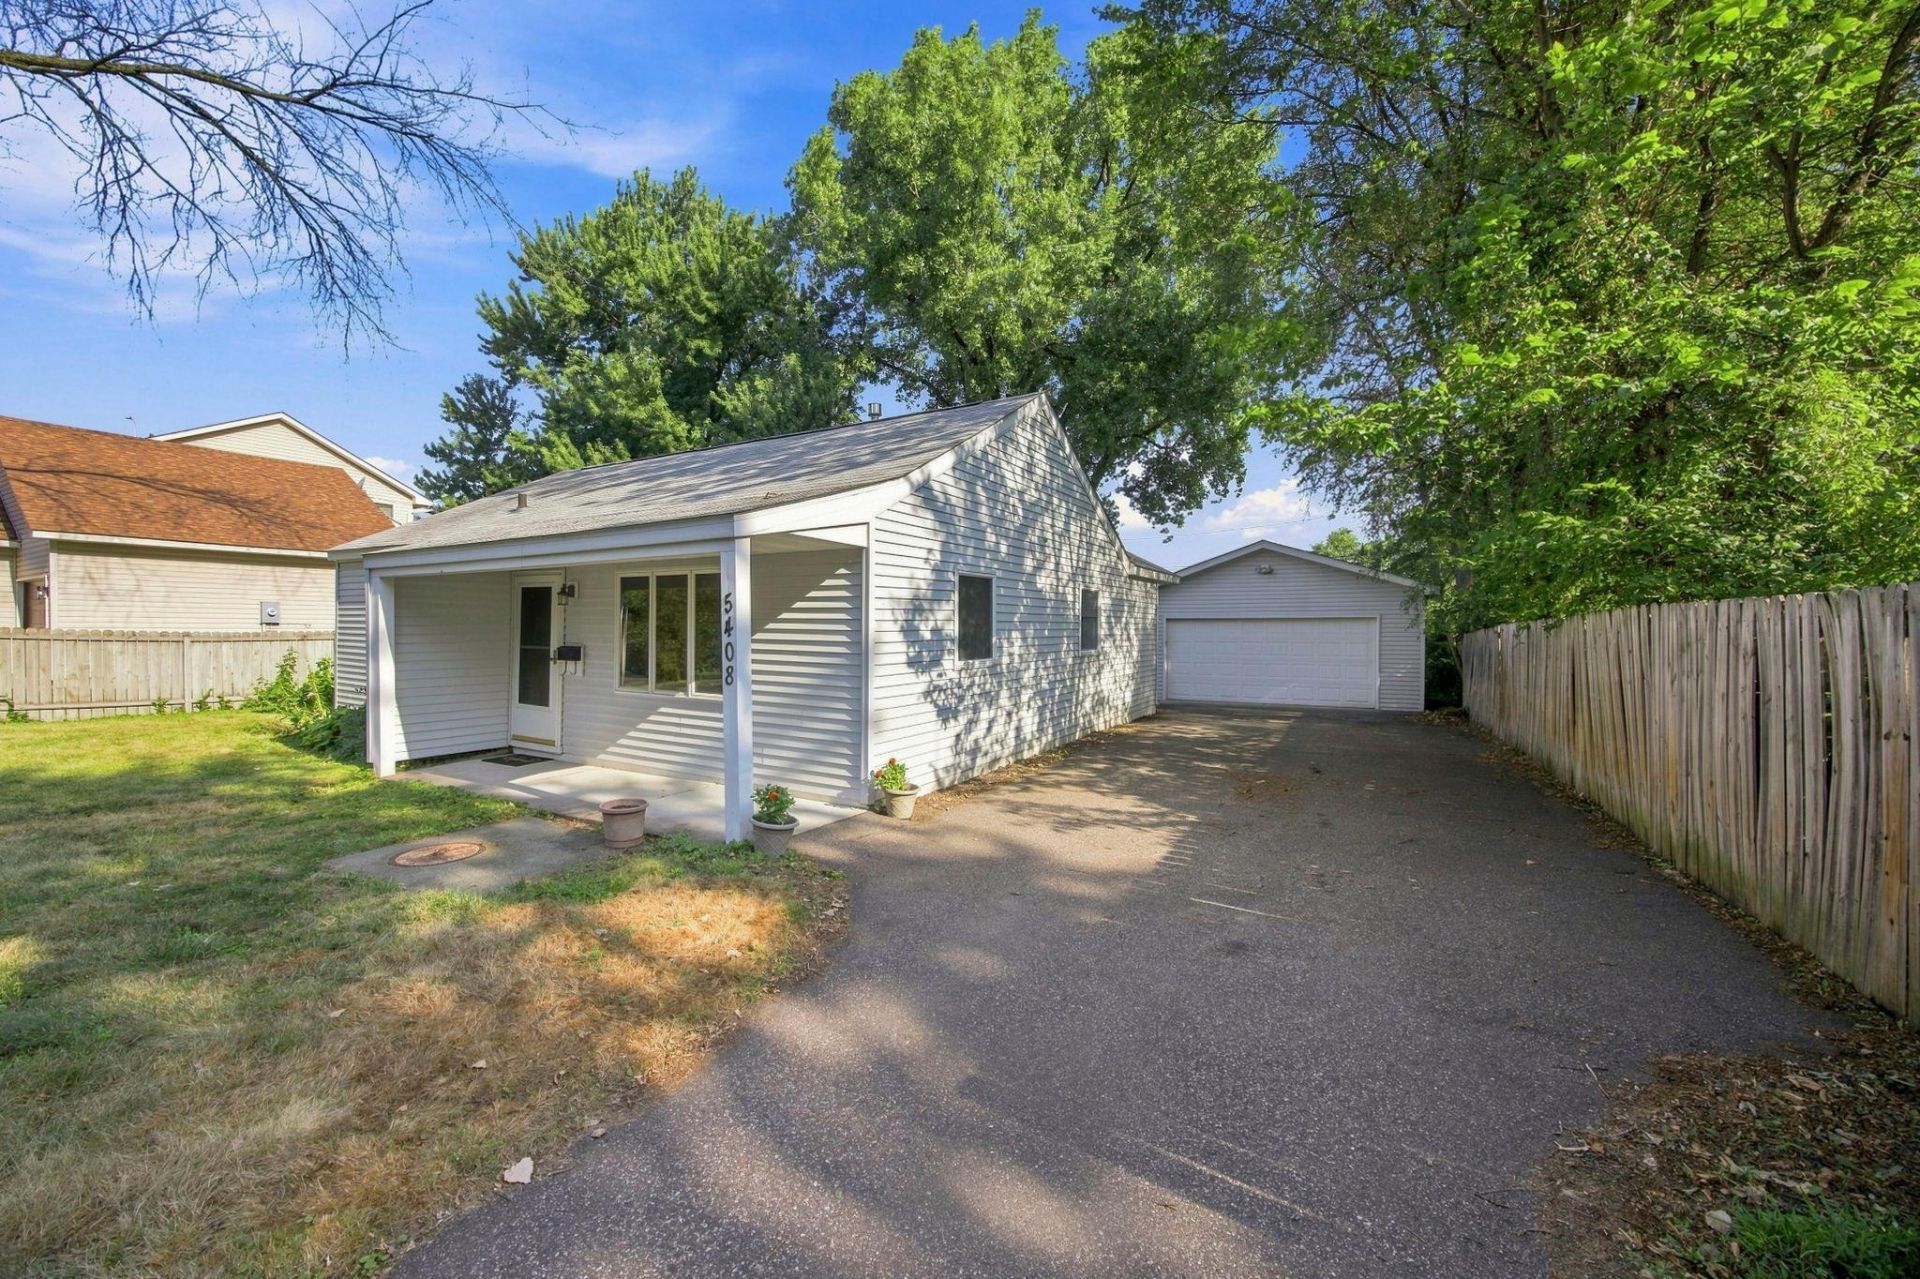
One-level living on a quiet street, close to amenities! All fresh paint and new carpet. Updated kitchen with lots of storage. The updated galley kitchen has plenty of cabinets (real wood) with pull out drawers! Also there are 2 pull out cutting boards. Beautiful vinyl flooring throughout the kitchen. Updated windows in great condition. Newer 2 car garage with garage door opener, close to perfect concrete floor and motion lights. Enjoy the spacious partially fenced in yard with a concrete patio for fire pit or table & chairs. Shaded from the mature trees to enjoy summer and fall evenings. Close to the bus line, Cub Foods and access to Highway 100. Great neighbors too! The huge maple tree in the front yard was recently removed and the stump was ground. New grass seed is growing there now. The roof is 2013 on the home. Quiet neighborhood as the street does not have a thru outlet. Very low traffic and quiet.
Property Features
Property Type: Residential - Single Family
Basement: None
Cooling: Central Air
Fuel Type: Natural Gas
Garage: 2
Heating: Forced Air
Lot Size: 0.23 Acres
Roof Type: Age Over 8 Years, Asphalt, Pitched
Stories: 1.0
Taxes: $2,682
Year Built: 1951
Feature Descriptions
Additional Living Info.: 3 BR on One Level, Main Floor Primary, Main Floor Bedroom, Main Floor Laundry
Appliances: Dishwasher, Disposal, Dryer, ENERGY STAR Qualified Appliances, Exhaust Fan, Gas Water Heater, Microwave, Range, Refrigerator, Washer
Bath: Main Floor Full Bath
Bathrooms Full: 1
Days on Site: 67
Dining: Eat In Kitchen
Down Payment Resource: Yes
Exterior: Concrete
Fencing: Partial, Wood
Foundation Size: 1227
Lot: Public Transit (w/in 6 blks), Tree Coverage - Medium, Underground Utilities
Lot Dimensions: 75x133.68
Parcel#: 0702924220046
Parking: Detached Garage, Asphalt, Garage Door Opener
Sewer: City Sewer/Connected
SQ FT Total: 1227
Water: City Water/Connected
Room Sizes
Bathroom: 8x5
Deck: 8x5
Bedroom: 12x11.11
Kitchen: 23.7x13
Living Room: 11.10x18
Patio: 17x17
Bedroom 2: 11.10x8.7
Bedroom 3: 9.8x7
Utility Room: 5.7x6.1
Local Schools
School District: Robbinsdale
Listed By / Shown By
Listed By
Agency Name: Keller Williams Realty Integrity Lakes
Agency Phone: 612-821-7400
Shown By
Agency Title: LeBlanc Realty
Agency Phone: 218-281-7451

Estimate Your Payment
Estimated Payment
$ 852.56 per month $556.17 Principal & Interest $223.50 Property Tax $72.89 Homeowner's Insurance
5408 34th Place N | MLS# 7120541
This single family home located at 5408 34th Place N, Crystal, MN 55422 is currently listed for sale with an asking price of $249,900. This property was built in 1951 and has 3 bedrooms and 1 full baths with 1227 sq. ft. 34th Place N is located in the Crystal Heights View 2nd Add subdivision within the Robbinsdale school district. Search Crystal Heights View 2nd Add real estate on www.leblancrealty.com today.