
BEDS2
BATHS2 full
SQUARE FEET1,591
MLS#7126459
STATUSActive
PROPERTY TYPEResidential - Single Family
SUBDIVISIONCherrywood
SCHOOLSouth Washington
Property Description
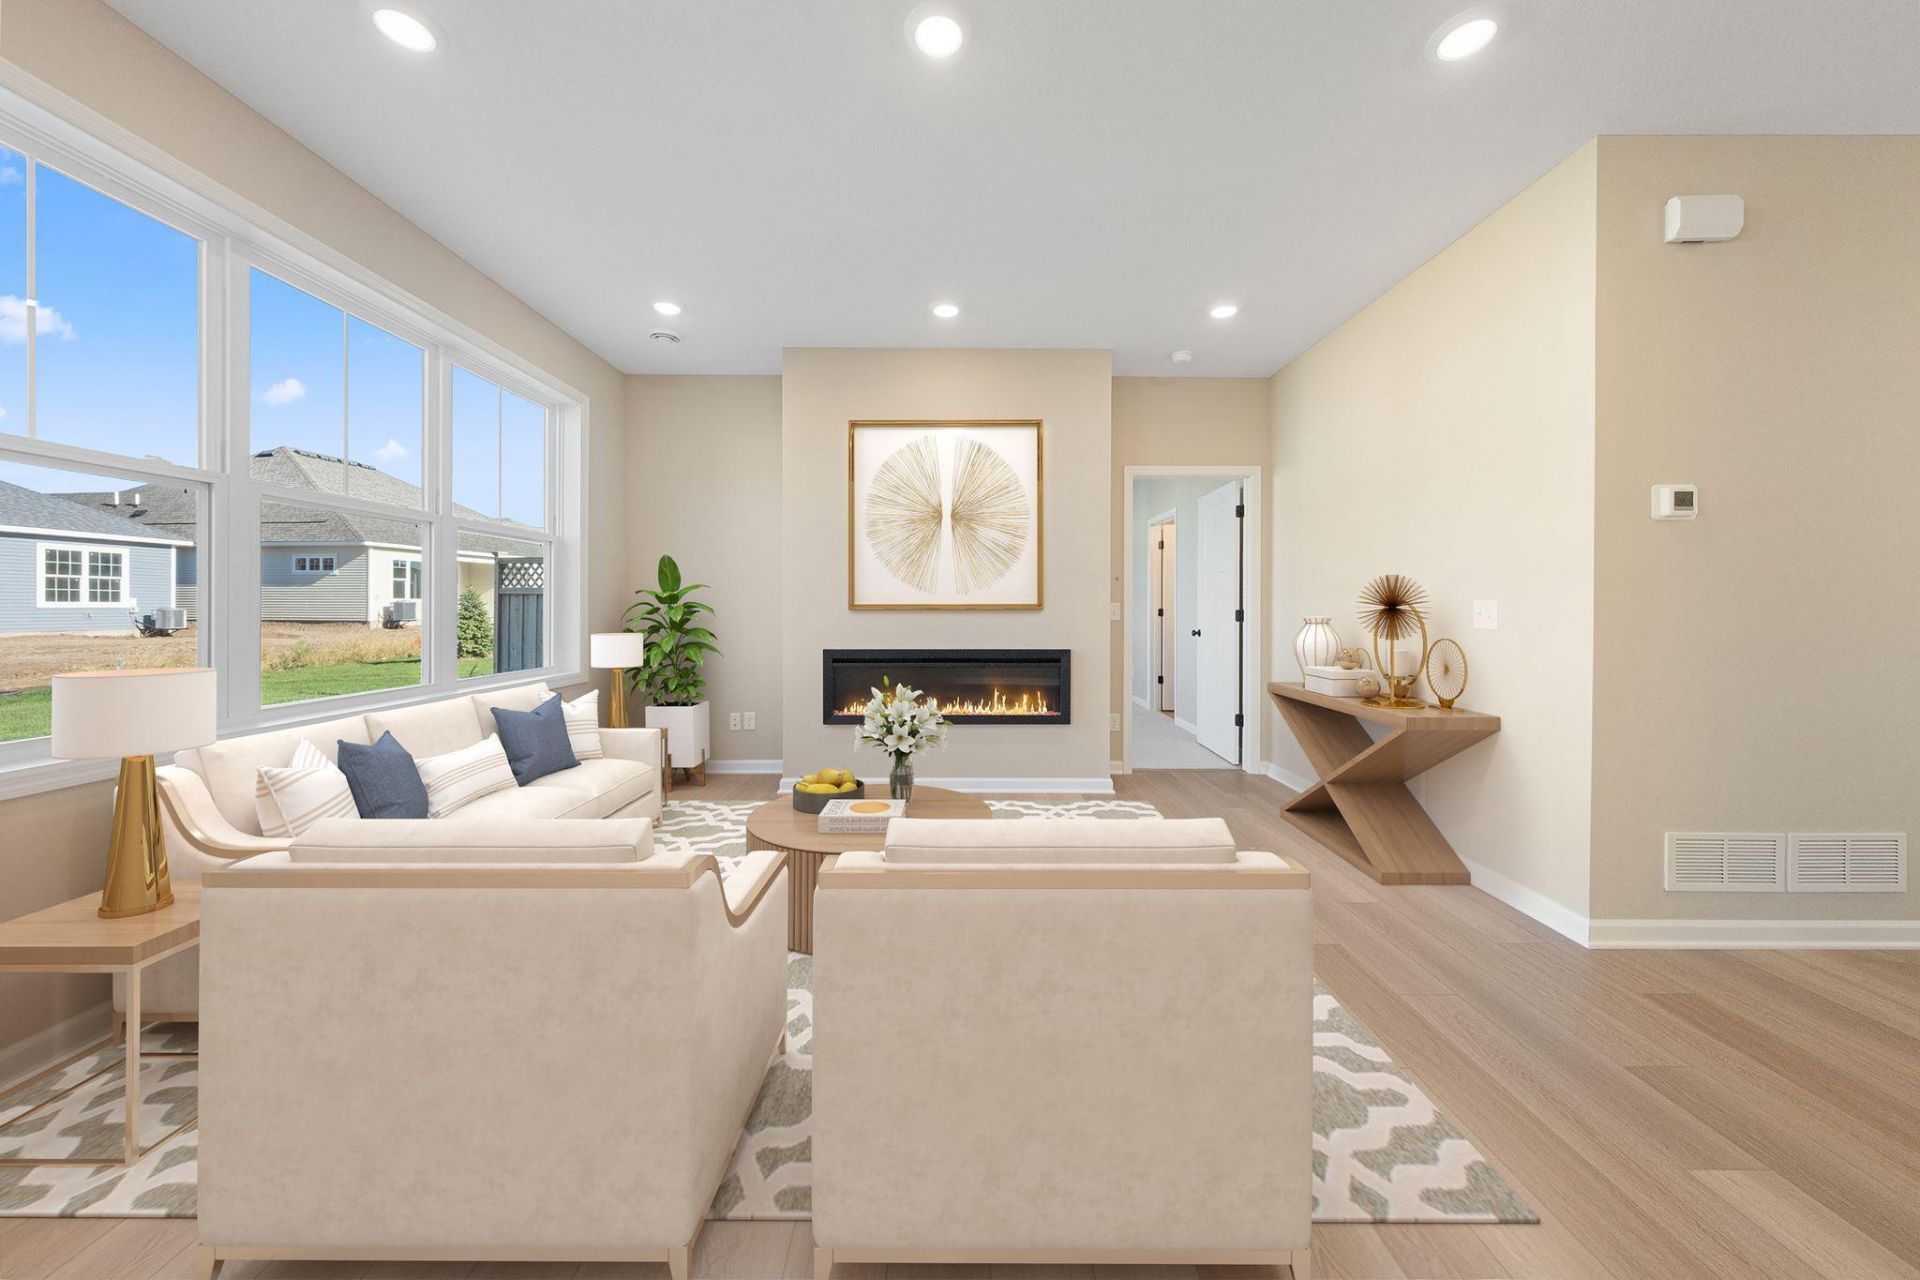
FHA 5.25/5.891% APR if closing by December 23rd with sellers preferred lender. Call for further details.The Birch is the perfect one level villa for that easy lifestyle you have been craving- welcome to Cherrywood, Newports newest association maintianed community, Located high above Newport on a wooded bluff, close to nature yet minutes away from Woodbury shopping, medical, downtown and the airport. This home is a cutie- featuring two good sized bedrooms and a den/office/flex space AND a sunroom to enjoy year round! Let the light shine in! 9 foot ceilings, oversized windows, luxury plank floors and our signature cabinetry grace the home. The owner's bath has dual sinks and an oversized tiled shower! Quality abounds with our beautifully landscaped homes, James Hardie siding on the facades and architectural details you will be proud to own.This home is under construction with anticipated delivery before the end of the year- get ready, set and move! Ask about special below market rates for conventional/FHA financing and seller paid credits available with affiliate lender.
Property Features
Property Type: Residential - Single Family
Basement: None
Cooling: Central Air
Fireplaces: 1
Fuel Type: Natural Gas
Garage: 2 car attached
Heating: Forced Air
Lot Size: 0.14 Acres
Stories: 1.0
Taxes: $54
Year Built: 2026
Feature Descriptions
Accessibility: No Stairs Internal
Additional Living Info.: All Living Facilities on One Level, Main Floor Primary, Main Floor Laundry, Primary Bdr Suite
Appliances: Dishwasher, Dryer, Microwave, Range, Refrigerator, Washer
Bath: Double Sink, Bathroom Ensuite, Private Primary, Main Floor 3/4 Bath, Main Floor Full Bath
Bathrooms 3/4: 1
Bathrooms Full: 1
Days on Site: 53
Dining: Living/Dining Room
Down Payment Resource: Yes
Exterior: Frame
Fencing: Privacy
Fireplace: Electric
Foundation Size: 1591
HOA Fee: $175/ Monthly
Lot Dimensions: 50x124x50x124
Parcel#: TBD
Parking: Attached Garage
Sewer: City Sewer/Connected
SQ FT Total: 1591
Water: City Water/Connected
Room Sizes
Den: 9 x 13
Dining Room: 13 x 9
Family Room: 12 x 15
Bedroom: 12' x 15
Kitchen: 13 x13
Laundry: 10 x 7
Bedroom 2: 12'8 x 13
Sun Room: 10 x 14
Local Schools
School District: South Washington
Listed By / Shown By
Listed By
Agency Name: M/I Homes
Agency Phone: 763-586-7200
Shown By
Agency Title: LeBlanc Realty
Agency Phone: 218-281-7451

Estimate Your Payment
Estimated Payment
$ 1,288.26 per month $1,135.02 Principal & Interest $4.50 Property Tax $148.75 Homeowner's Insurance
544 Tulare Terrace | MLS# 7126459
This single family home located at 544 Tulare Terrace, Newport, MN 55055 is currently listed for sale with an asking price of $509,990. This property was built in 2026 and has 2 bedrooms and 2 full baths with 1591 sq. ft. Tulare Terrace is located in the Cherrywood subdivision within the South Washington school district. Search Cherrywood real estate on www.leblancrealty.com today.