
BEDS2
BATHS1 full
SQUARE FEET1,204
MLS#7149870
STATUSActive
PROPERTY TYPEResidential - Single Family
SCHOOLUnited South Central
Property Description
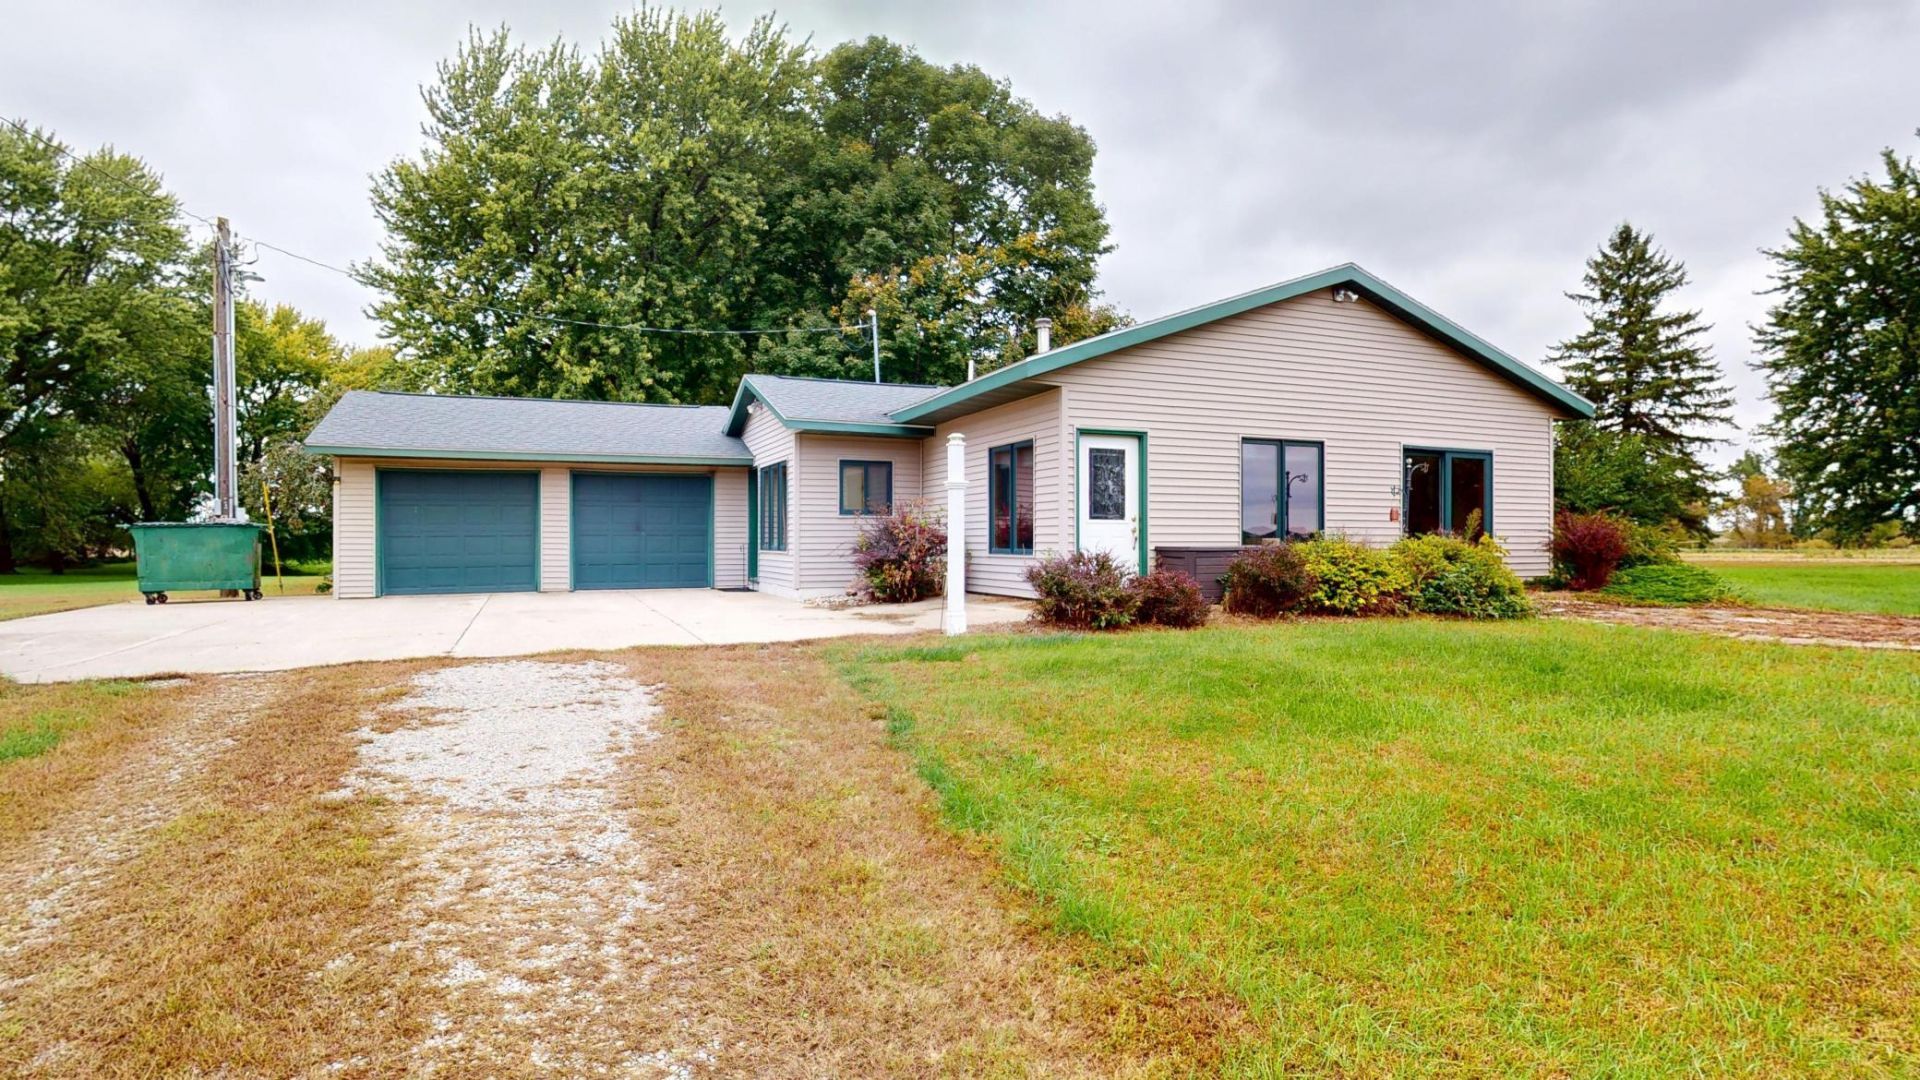
Rare country find! One level living acreage with black top road convenience. Two-bedroom one bathroom home with main floor laundry, open layout kitchen and living room with gas fireplace. Attached 2 car garage plus extra heated and insulated hobby garage. This listing also includes an extra 1-acre lot for an approximate total of 4.09 acres. Check out this peaceful Rural Retreat today!
Property Features
Property Type: Residential - Single Family
Basement: None
Cooling: Central Air
Fireplaces: 1
Fuel Type: Propane
Garage: 2 car attached
Heating: Forced Air, Fireplace(s), In-Floor Heating
Lot Size: 3.09 Acres
Roof Type: Age Over 8 Years
Stories: 1.0
Taxes: $1,626
Year Built: 1964
Feature Descriptions
Additional Living Info.: All Living Facilities on One Level, Main Floor Laundry
Additional Structures: Garage(s)
Appliances: Dishwasher, Dryer, Gas Water Heater, Microwave, Range, Refrigerator, Stainless Steel Appliances, Washer, Water Softener Owned
Bath: Main Floor 3/4 Bath
Bathrooms Full: 1
Days on Site: 14
Dining: Breakfast Bar, Living/Dining Room
Down Payment Resource: Yes
Fireplace: Gas, Living Room
Foundation Size: 1204
Lot Dimensions: 134165 sq ft
Parcel#: 030120300
Parking: Attached Garage, Detached Garage, Concrete, Garage Door Opener, Heated Garage
Sewer: Private Sewer, Septic System Compliant - Yes
SQ FT Total: 1204
Water: Well
Room Sizes
Bathroom: 7x7
Dining Room: 13x13
Bedroom: 10x15
Kitchen: 12x13
Laundry: 6x15
Living Room: 13x21
Bedroom 2: 10x10
Local Schools
School District: United South Central
Listed By / Shown By
Listed By
Agency Name: Leland Realty
Agency Phone: 507-373-9586
Shown By
Agency Title: LeBlanc Realty
Agency Phone: 218-281-7451

Estimate Your Payment
Estimated Payment
$ 865.50 per month $645.41 Principal & Interest $135.50 Property Tax $84.58 Homeowner's Insurance
54732 110th Street | MLS# 7149870
This single family home located at 54732 110th Street, Wells, MN 56097 is currently listed for sale with an asking price of $290,000. This property was built in 1964 and has 2 bedrooms and 1 full baths with 1204 sq. ft. 110th Street is located within the United South Central school district. Search Wells real estate on www.leblancrealty.com today.