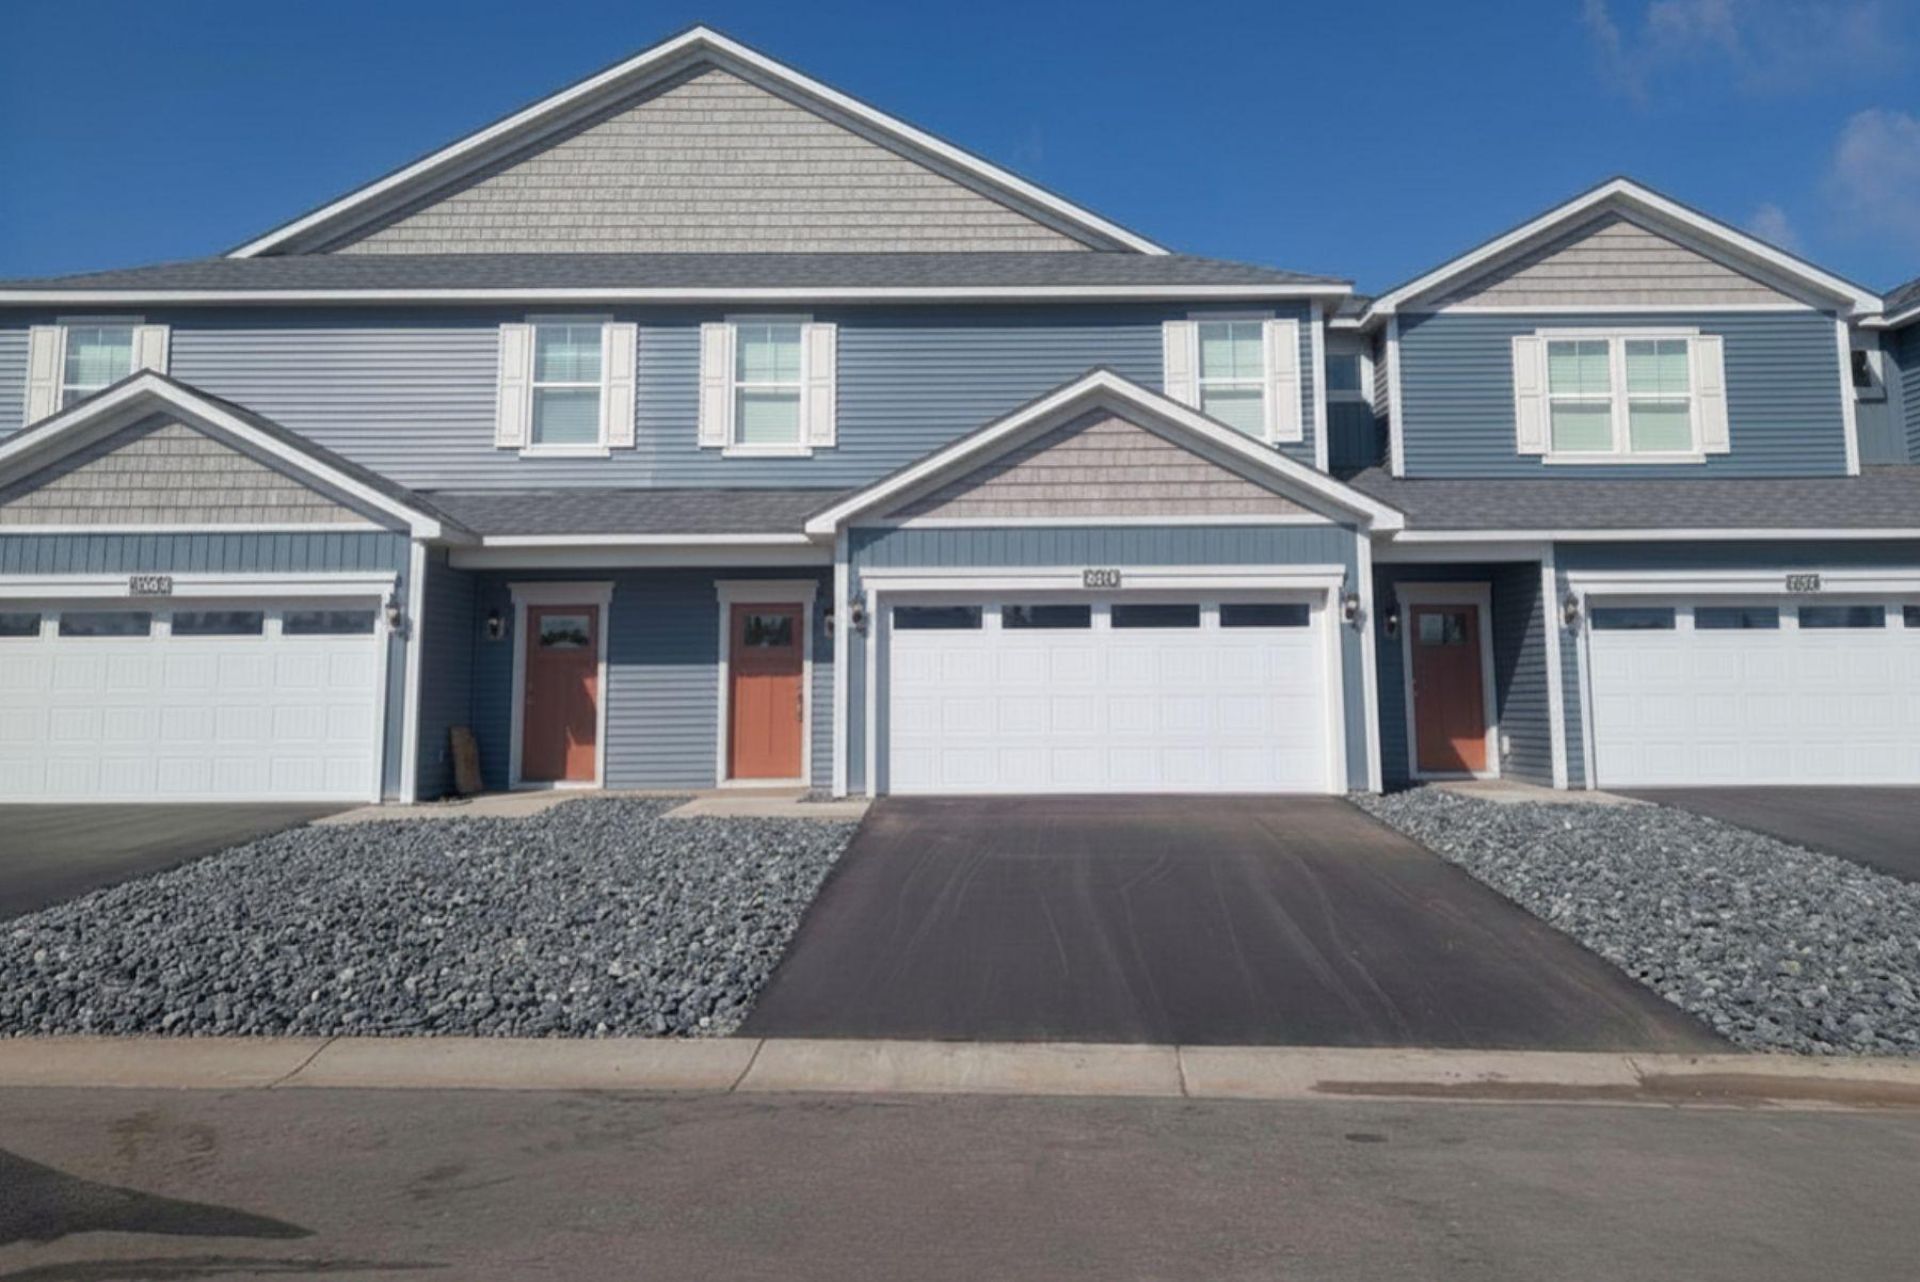

BEDS3
BATHS2 full 1 partial
SQUARE FEET1,749
MLS#7172749
STATUSPending
PROPERTY TYPEResidential -
SUBDIVISIONMeadows North Townhomes
SCHOOLNorth Branch
Property Description
This home is part of our National Make Your Move Sales Event and qualifies for rate buydown and closing costs covered! Home must close by 12/31/2026. This 3BR/2.5BA Hubert floorplan with loft in the Meadows North community is complete and ready for immediate move-in. The Hubert features an open-concept layout, dedicated dining area, cozy fireplace in the living room, spacious loft flex area, large walk in closet with the main bedroom, and a large backyard.Over 50 quick move-in homes available throughout the Twin Cities Area!
Property Features
Property Type: Residential -
Basement: None
Cooling: Central Air
Fireplaces: 1
Fuel Type: Natural Gas
Garage: 2 car attached
Heating: Forced Air
Lot Size: 0.05 Acres
Roof Type: Age 8 Years or Less, Architectural Shingle, Asphalt
Stories: 2.0
Taxes: $129
Year Built: 2025
Feature Descriptions
Additional Living Info.: 2nd Floor Laundry,3 BR on One Level, Primary Bdr Suite
Appliances: Air-To-Air Exchanger, Dishwasher, Disposal, Electric Water Heater, ENERGY STAR Qualified Appliances, Microwave, Range, Refrigerator
Bathrooms Full: 2
Bathrooms Half: 1
Days on Site: 8
Down Payment Resource: Yes
Exterior: Concrete, Frame
Fireplace: Electric
Foundation Size: 748
HOA Fee: $265/ Monthly
Lot Dimensions: 26x77x26x77
Parcel#: 110087568
Parking: Attached Garage, Asphalt
Sewer: City Sewer/Connected
SQ FT Total: 1749
Water: City Water/Connected
Room Sizes
Bathroom: 12x5
Bathroom: 7x3
Dining Room: 8x7
Family Room: 18x14
Bedroom: 14x13
Kitchen: 10x8
Laundry: 12x5
Loft: 13x9
Primary Bathroom: 12x10
Bedroom 2: 11x10
Bedroom 3: 12x11
Utility Room: 7x5
Local Schools
School District: North Branch
Listed By / Shown By
Listed By
Agency Name: LGI Realty-Minnesota, LLC
Agency Phone: 612-986-6040
Shown By
Agency Title: LeBlanc Realty
Agency Phone: 218-281-7451

Estimate Your Payment
Estimated Payment
$ 765.92 per month $667.67 Principal & Interest $10.75 Property Tax $87.50 Homeowner's Insurance
5479 Fall Meadow Trail | MLS# 7172749
This home located at 5479 Fall Meadow Trail, North Branch, MN 55056 is currently listed for sale with an asking price of $300,000. This property was built in 2025 and has 3 bedrooms and 2 full and 1 partial baths with 1749 sq. ft. Fall Meadow Trail is located in the Meadows North Townhomes subdivision within the North Branch school district. Search Meadows North Townhomes real estate on www.leblancrealty.com today.