
BEDS4
BATHS3 full
SQUARE FEET3,488
MLS#7048318
STATUSContingent
PROPERTY TYPEResidential - Single Family
SCHOOLRiver Falls
Property Description
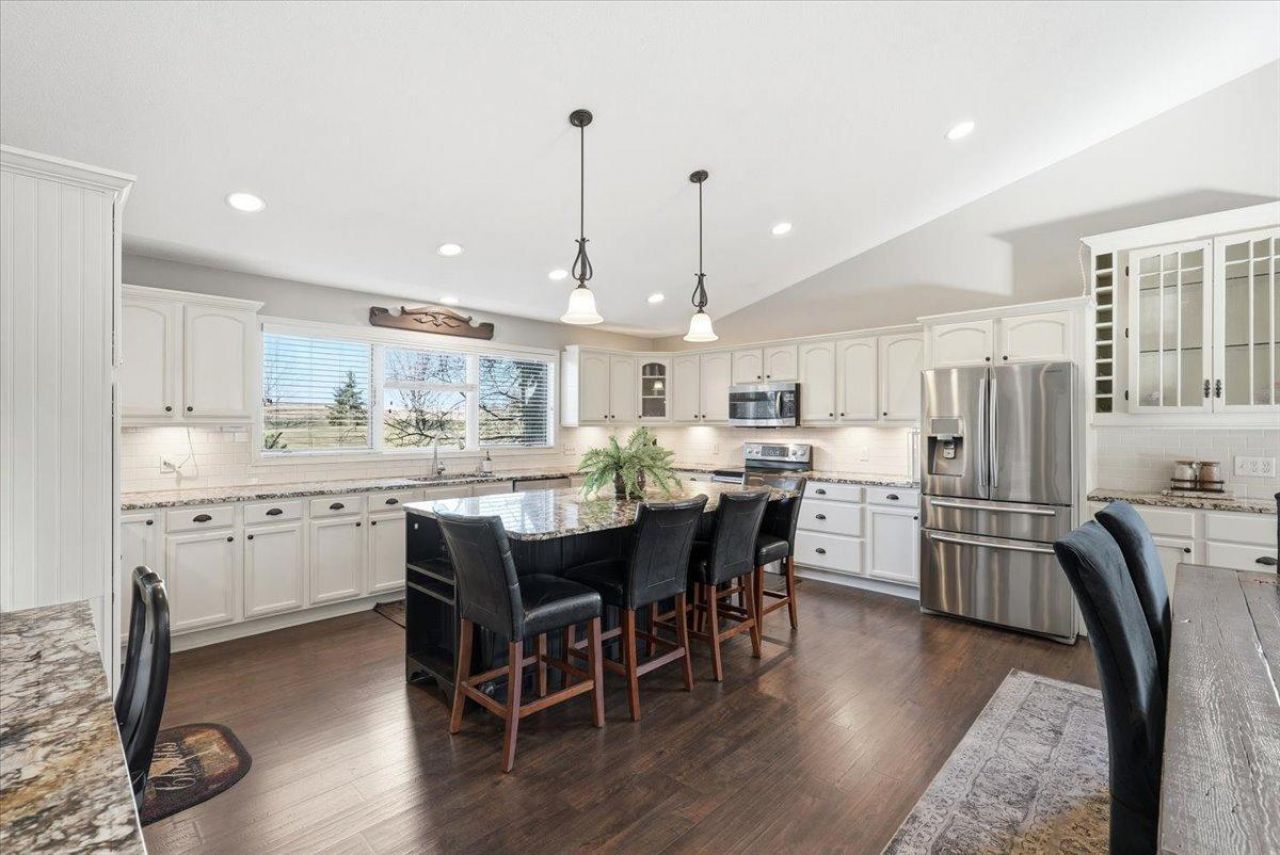
Located just two miles outside of River Falls, this property offers over five acres, giving you space to spread out while staying close to town. The setting provides a balance of open countryside and everyday convenience.Inside, the main level is designed for practical living, with a primary bedroom and laundry to simplify daily routines. The living areas are open and connected, creating a natural flow between the kitchen and gathering spaces. The kitchen offers generous workspace and storage, making it easy to handle both everyday meals and larger occasions.Bedrooms are comfortably sized and flexible for a range of uses, whether you need additional sleeping space, a home office, or hobby rooms. Outside, the acreage gives you options?room for outdoor projects, recreation, or simply enjoying the quieter surroundings. It's a property that offers both space and function with easy access to River Falls. Schedule a showing to experience all this property has to offer!
Property Features
Property Type: Residential - Single Family
Basement: Daylight/Lookout Windows, Full, Walkout
Basement: Yes
Cooling: Central Air
Fireplaces: 1
Fuel Type: Propane
Garage: 3
Heating: Forced Air
Lot Size: 5.40 Acres
Roof Type: Age Over 8 Years, Asphalt
Stories: 1.0
Taxes: $6,183
Year Built: 2001
Feature Descriptions
Additional Living Info.: Main Floor Primary, Main Floor Bedroom, Main Floor Laundry
Additional Structures: Storage Shed
Appliances: Central Vacuum, Dishwasher, Dryer, Gas Water Heater, Microwave, Range, Refrigerator, Stainless Steel Appliances, Washer, Water Softener Rented
Bath: 3/4 Basement, Double Sink, Main Floor 3/4 Bath, Main Floor Full Bath, Separate Tub & Shower, Jetted Tub
Bathrooms 3/4: 2
Bathrooms Full: 1
Days on Site: 56
Dining: Eat In Kitchen, Living/Dining Room
Down Payment Resource: Yes
Exterior: Concrete, Frame, Steel Siding, Stone
Fireplace: Gas
Foundation Size: 1632
Lot: Corner Lot, Irregular Lot, Tree Coverage - Medium
Lot Dimensions: Irregular
Parcel#: 022109940100
Parking: Asphalt, Garage Door Opener, Heated Garage
Sewer: Mound Septic
Water: Well
Room Sizes
Dining Room: 19x9
Family Room: 34x26
Bedroom: 19x12
Bedroom 4: 14x13
Kitchen: 19x13
Laundry: 8x8
Living Room: 22x18
Bedroom 2: 13x9
Bedroom 3: 14x14
Local Schools
School District: River Falls
Listed By / Shown By
Listed By
Agency Name: Keller Williams Premier Realty
Agency Phone: 651-379-5252
Shown By
Agency Title: LeBlanc Realty
Agency Phone: 218-281-7451

Estimate Your Payment
Estimated Payment
$ 2,277.06 per month $1,557.67 Principal & Interest $515.25 Property Tax $204.14 Homeowner's Insurance
55 Emerson Valley Drive | MLS# 7048318
This single family home located at 55 Emerson Valley Drive, River Falls, WI 54022 is currently listed for sale with an asking price of $699,900. This property was built in 2001 and has 4 bedrooms and 3 full baths with 3488 sq. ft. Emerson Valley Drive is located within the River Falls school district. Search River Falls real estate on www.leblancrealty.com today.