
BEDS5
BATHS5 full 1 partial
SQUARE FEET5,615
MLS#7157393
STATUSPending
PROPERTY TYPEResidential - Single Family
SUBDIVISIONHuntersbrook Creekside Fourth Add
SCHOOLEastern Carver Schools
Property Description
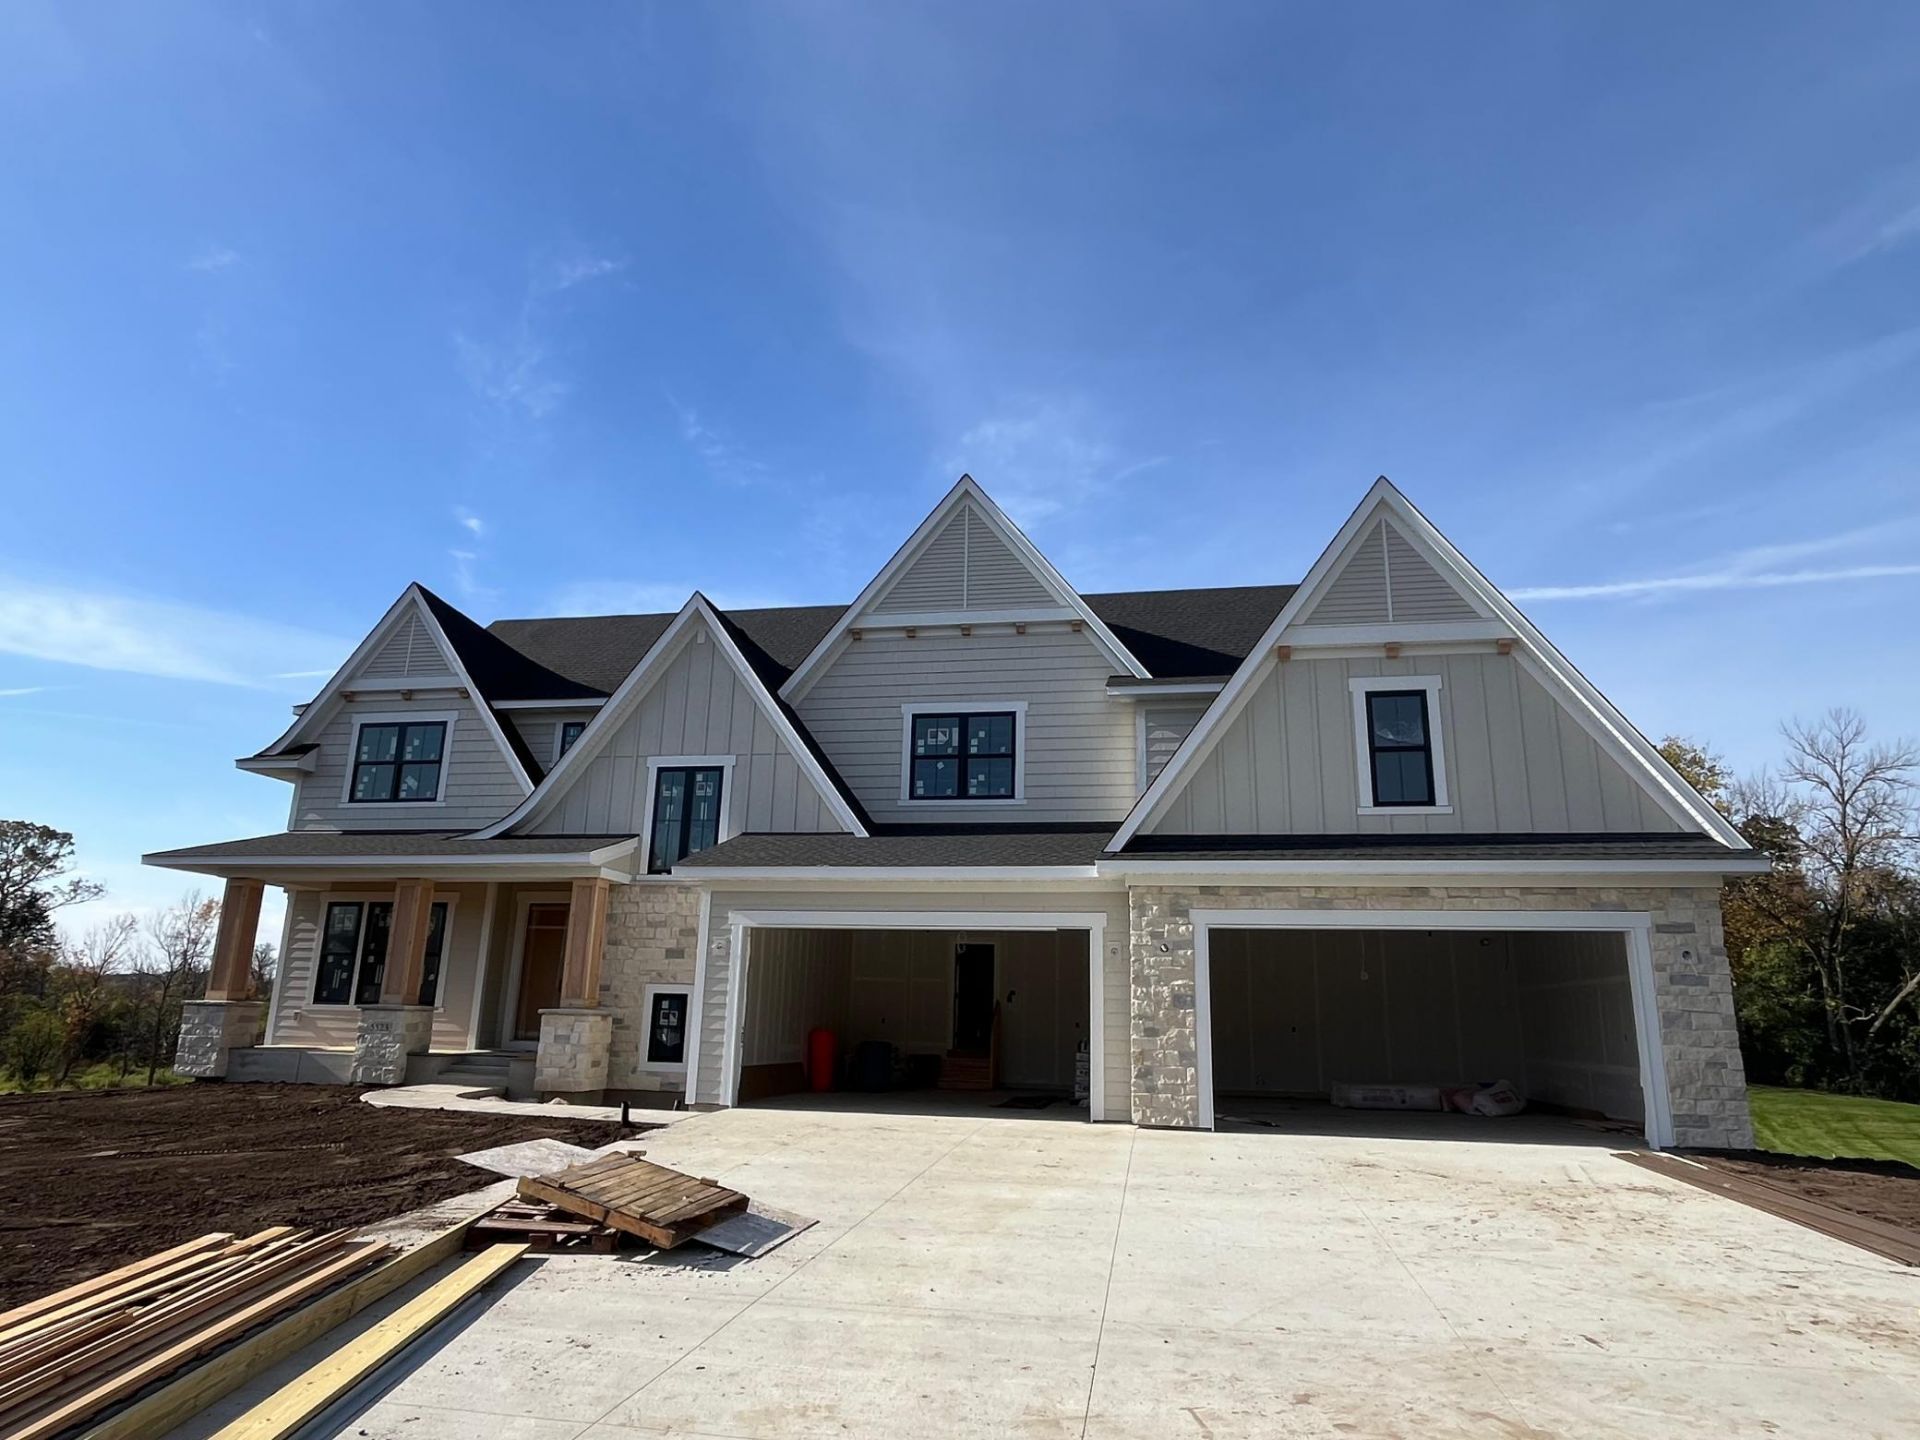
Pre-sold, quality constructed 2 story home built by Stonegate Builders.
Property Features
Property Type: Residential - Single Family
Basement: Yes
Basement: Drain Tiled, Finished, Other, Storage Space, Sump Pump, Tile Shower, Walkout
Cooling: Central Air, Zoned
Fireplaces: 2
Fuel Type: Natural Gas
Garage: 4 car attached
Heating: Forced Air, Fireplace(s), In-Floor Heating, Zoned
Lot Size: 0.93 Acres
Stories: 2.0
Taxes: $2,320
Year Built: 2026
Feature Descriptions
Appliances: Air-To-Air Exchanger, Chandelier, Cooktop, Dishwasher, Disposal, Double Oven, Dryer, ENERGY STAR Qualified Appliances, Exhaust Fan, Humidifier, Gas Water Heater, Microwave, Other, Refrigerator, Tankless Water Heater, Wall Oven, Washer, Water Softener Owned
Bath: 3/4 Basement, Basement, Bathroom Ensuite, Full Primary, Private Primary, Main Floor 1/2 Bath, Upper Level 3/4 Bath, Upper Level Full Bath, Walk-In Shower Stall
Bathrooms 3/4: 3
Bathrooms Full: 2
Bathrooms Half: 1
Days on Site: 3
Foundation Size: 1663
HOA Fee: $286/ Monthly
Lot: Sod Included in Price, Tree Coverage - Heavy
Lot Dimensions: 147x131x56x177x59x173x150
Parcel#: 655750030
Parking: Attached Garage, Asphalt, Concrete, Floor Drain, Finished Garage, Garage Door Opener, Heated Garage, Insulated Garage
Pool: Below Ground, Heated, Outdoor, Shared
Sewer: City Sewer/Connected
SQ FT Total: 5615
Water: City Water/Connected
Room Sizes
Athletic Court: 22x19
Deck: 14x14
Bedroom 5: 17x15
Bedroom: 17x16
Flex Room: 12x12
Bedroom 4: 16x12
Great Room: 19x19
Informal Dining Room: 15x13
Kitchen: 15x15
Loft: 15x15
Recreation Room: 34x20
Screened Porch: 14x14
Bedroom 2: 14x12
Bedroom 3: 14x12
Local Schools
School District: Eastern Carver Schools
Listed By / Shown By
Listed By
Agency Name: Edina Realty, Inc.
Agency Phone: 651-738-1860
Shown By
Agency Title: LeBlanc Realty
Agency Phone: 218-281-7451

Estimate Your Payment
Estimated Payment
$ 6,068.26 per month $5,194.21 Principal & Interest $193.33 Property Tax $680.72 Homeowner's Insurance
5523 Game Farm Lookout | MLS# 7157393
This single family home located at 5523 Game Farm Lookout, Victoria, MN 55318 is currently listed for sale with an asking price of $2,333,882. This property was built in 2026 and has 5 bedrooms and 5 full and 1 partial baths with 5615 sq. ft. Game Farm Lookout is located in the Huntersbrook Creekside Fourth Add subdivision within the Eastern Carver Schools school district. Search Huntersbrook Creekside Fourth Add real estate on www.leblancrealty.com today.