
BEDS3
BATHS2 full 1 partial
SQUARE FEET2,540
MLS#7042277
STATUSActive
PROPERTY TYPEResidential -
SUBDIVISIONMarsh Ridge
SCHOOLDelano
Property Description
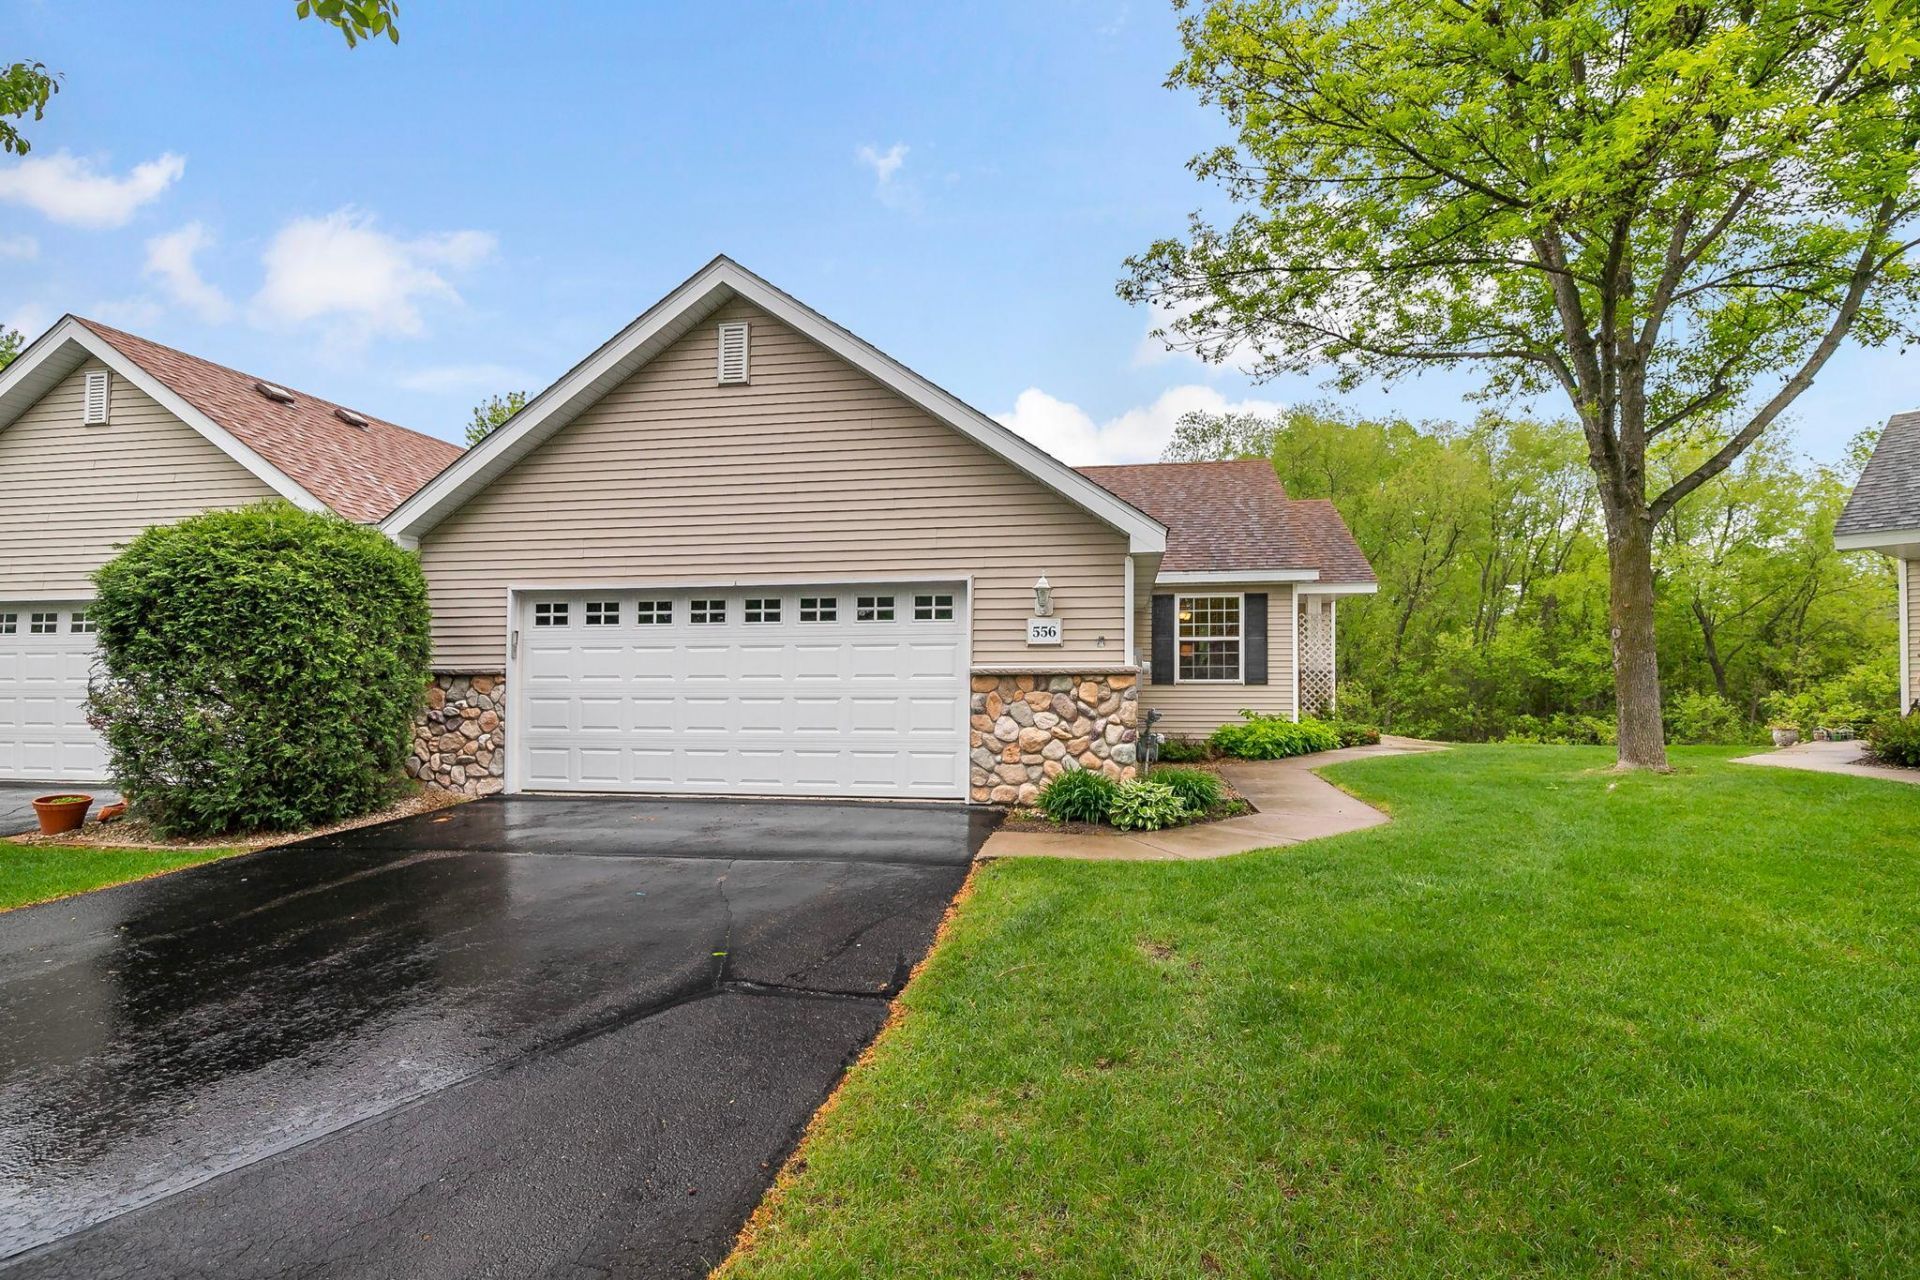
Welcome to this beautifully designed one-level townhome offering style, comfort, and exceptional space throughout. The main level features stunning granite surfaces paired with neutral luxury vinyl flooring, creating a warm and modern feel. An open-concept layout showcases vaulted ceilings and a striking stone gas fireplace?perfect for relaxing or entertaining while enjoying the spacious flow of the home. Oversized private main level master suite with double vanity, walk-in closet. The walkout lower level expands your living space with a large family room, two additional bedrooms, office/storage with 9-foot ceilings, and abundant storage throughout?perfect for accommodating family or creating your ideal retreat. This home truly combines convenience, comfort, and thoughtful design in every detail. Step outside to your maintenance-free deck and enjoy the privacy of having no homes behind you?perfect for quiet mornings or relaxing evenings with family and friends. The oversized garage is a rare bonus, providing ample room for vehicles, storage, and more.Homeowners can choose to pay Association fees monthly or quarterly; Standard sanitation is included
Property Features
Property Type: Residential -
Basement: Block, Daylight/Lookout Windows, Drain Tiled, Egress Window(s), Finished, Full, Storage Space, Tile Shower, Walkout
Basement: Yes
Cooling: Central Air
Fireplaces: 1
Fuel Type: Natural Gas
Garage: 2 car attached
Heating: Forced Air, Fireplace(s)
Lot Size: 0.21 Acres
Stories: 1.0
Taxes: $4,350
Year Built: 2004
Feature Descriptions
Appliances: Air-To-Air Exchanger, Dishwasher, Disposal, Dryer, Gas Water Heater, Microwave, Range, Refrigerator, Stainless Steel Appliances, Washer
Bath: Bathroom Ensuite, Full Primary, Full Basement, Private Primary, Main Floor 1/2 Bath, Main Floor Full Bath, Primary Walk-Thru, Walk-In Shower Stall
Bathrooms Full: 2
Bathrooms Half: 1
Days on Site: 2
Dining: Breakfast Area, Eat In Kitchen, Informal Dining Room, Kitchen/Dining Room
Down Payment Resource: Yes
Fireplace: Gas, Stone
Foundation Size: 1190
HOA Fee: $400/ Monthly
Lot Dimensions: 24 x 194 x 105 x 139
Parcel#: 107067003110
Parking: Attached Garage, Asphalt, Electric, Garage Door Opener, Insulated Garage
Sewer: City Sewer/Connected
Water: City Water/Connected
Room Sizes
Bathroom: 4 x 7
Bathroom: 7 x 8
Dining Room: 11 x 12
Family Room: 17 x 26
Bedroom: 16 x 13
Kitchen: 16 x 11
Laundry: 9 x 6
Living Room: 15 x 16
Primary Bathroom: 9 x 9
Office: 10 x 10
Bedroom 2: 10 x 11
Storage: 11 x 15
Sun Room: 10 x 15
Bedroom 3: 14 x 14
Local Schools
School District: Delano
Listed By / Shown By
Listed By
Agency Name: Edina Realty, Inc.
Agency Phone: 651-738-1860
Shown By
Agency Title: LeBlanc Realty
Agency Phone: 218-281-7451

Estimate Your Payment
Estimated Payment
$ 1,394.57 per month $912.48 Principal & Interest $362.50 Property Tax $119.58 Homeowner's Insurance
556 Marsh Drive | MLS# 7042277
This home located at 556 Marsh Drive, Delano, MN 55328 is currently listed for sale with an asking price of $410,000. This property was built in 2004 and has 3 bedrooms and 2 full and 1 partial baths with 2540 sq. ft. Marsh Drive is located in the Marsh Ridge subdivision within the Delano school district. Search Marsh Ridge real estate on www.leblancrealty.com today.