
BEDS4
BATHS3 full
SQUARE FEET2,785
MLS#7082147
STATUSActive
PROPERTY TYPEResidential - Single Family
SUBDIVISIONLinmark 1st Add
SCHOOLPine City
Property Description
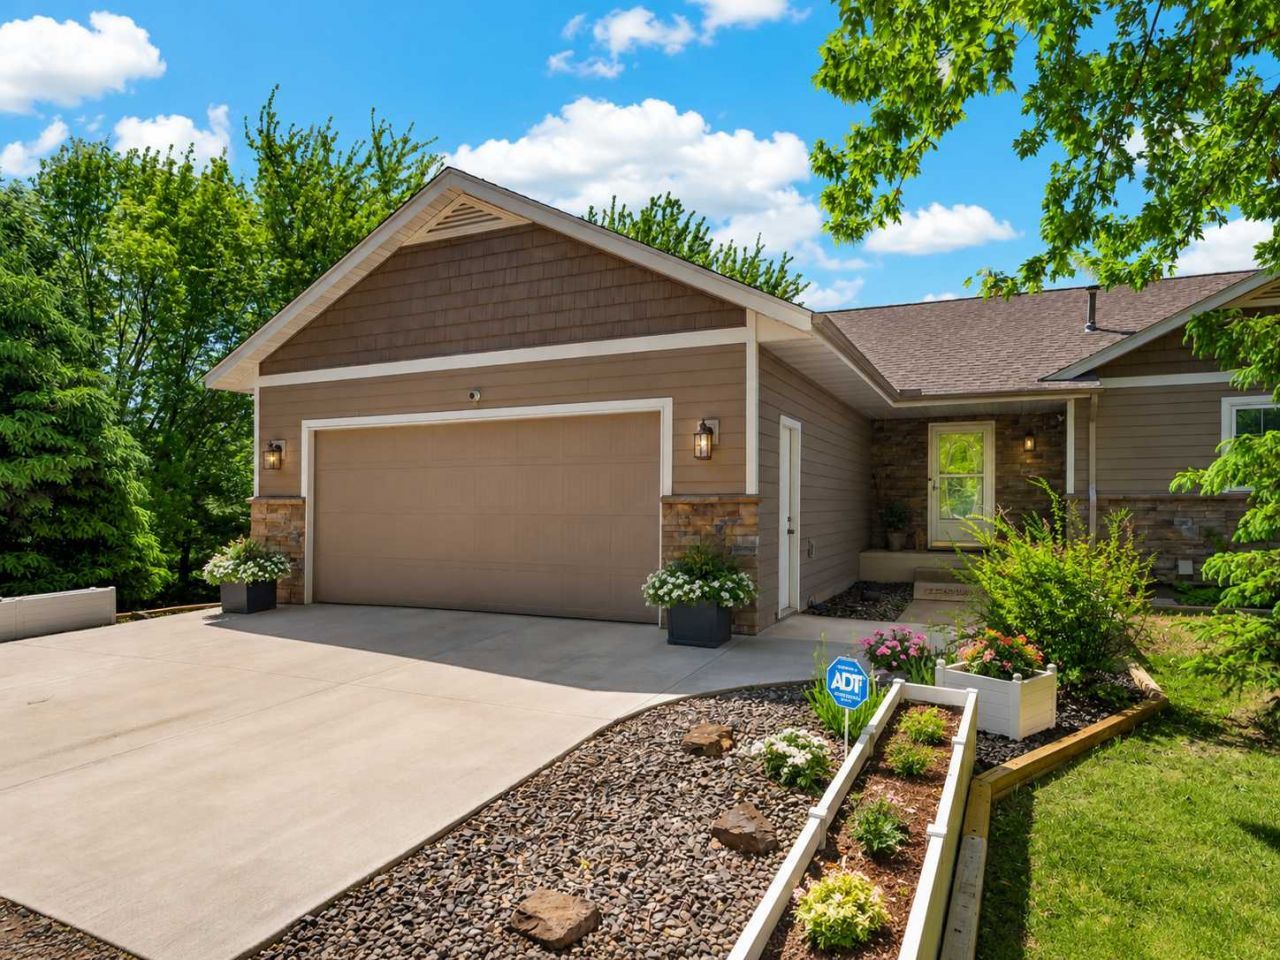
Welcome to this impressive new listing offering 2,785 finished square feet of comfortable, amazing living space, plus an incredible detached workshop/machine shop that truly sets this property apart.Inside, you'll find a warm and inviting layout with thoughtful upgrades throughout. The home features newer carpet, custom-cut shades throughout, Vetter windows, and newer Andersen sliding doors maintenance-free deck, perfect for relaxing or entertaining.The kitchen offers a convenient breakfast bar and smudge-proof appliances, making everyday living both stylish and functional. The kitchen, dining room, and bathroom feature ceramic tile flooring with heated floor pads already installed that just need to be hooked up. The private primary suite includes its own private bath, giving you the comfort and privacy buyers are looking for.The finished lower level is ideal for relaxing and entertaining, featuring a really big family room with a cozy gas fireplace, beautiful custom brick pillars, a built-in bar, some ceramic tile flooring, and a custom, built in baby/pet gate.The laundry room includes motion-detected lighting for added convenience. Major updates have already been taken care of, including a newer garage door, newer hot water heater, newer AC and furnace, new carpet throughout, fresh landscaping, plus new roof and siding on both the home and workshop/machine shop.And now for one of the most unique features of this property: the 38 by 24 workshop/CNC machine shop. This space is built for serious work, with inside steel walls, commercial wiring, numerous 220 outlets, plus a new garage door and window. Whether you need room for a business, hobbies, equipment, storage, or projects, this workshop is a rare find.With spacious finished square footage, extensive updates, low-maintenance exterior features, and an exceptional workshop space, this home offers comfort, function, and flexibility all in one property.Schedule your showing today and come see everything this unique property has to offer.
Property Features
Property Type: Residential - Single Family
Basement: Block, Drain Tiled, Egress Window(s), Finished, Full, Storage Space, Walkout
Basement: Yes
Cooling: Central Air
Fireplaces: 1
Fuel Type: Propane
Garage: 2 car attached
Heating: Forced Air
Lot Size: 2.84 Acres
Roof Type: Age 8 Years or Less, Architectural Shingle
Stories: 2.0
Taxes: $2,886
Year Built: 1997
Feature Descriptions
Additional Living Info.: 3 BR on One Level, Main Floor Primary, Main Floor Bedroom, Primary Bdr Suite
Additional Structures: Workshop
Appliances: Dishwasher, Dryer, Exhaust Fan, Fuel Tank - Rented, Gas Water Heater, Microwave, Range, Stainless Steel Appliances, Washer
Bath: 3/4 Primary, Full Basement, Private Primary, Main Floor 3/4 Bath, Main Floor Full Bath
Bathrooms 3/4: 1
Bathrooms Full: 2
Dining: Breakfast Bar, Living/Dining Room
Down Payment Resource: Yes
Exterior: Block
Fireplace: Family Room, Gas
Foundation Size: 1435
Lot: Tree Coverage - Medium
Lot Dimensions: 475x460x657
Parcel#: 0435077000
Parking: Attached Garage, Gravel, Concrete, Finished Garage, Garage Door Opener, Heated Garage, Insulated Garage, Multiple Garages
Sewer: Septic System Compliant - Yes
Water: Drilled
Room Sizes
Dining Room: 22x12
Family Room: 26x31
Bedroom: 13x13
Bedroom 4: 12x13
Kitchen: 13x11
Living Room: 18x18
Bedroom 2: 10x13
Bedroom 3: 10x11
Local Schools
School District: Pine City
Listed By / Shown By
Listed By
Agency Name: Keller Williams Premier Realty
Agency Phone: 651-379-1500
Shown By
Agency Title: LeBlanc Realty
Agency Phone: 218-281-7451

Estimate Your Payment
Estimated Payment
$ 1,373.25 per month $1,001.50 Principal & Interest $240.50 Property Tax $131.25 Homeowner's Insurance
5576 580th Street | MLS# 7082147
This single family home located at 5576 580th Street, Pine City, MN 55063 is currently listed for sale with an asking price of $450,000. This property was built in 1997 and has 4 bedrooms and 3 full baths with 2785 sq. ft. 580th Street is located in the Linmark 1st Add subdivision within the Pine City school district. Search Linmark 1st Add real estate on www.leblancrealty.com today.