
BEDS4
BATHS3 full 1 partial
MLS#7152451
STATUSActive
PROPERTY TYPEResidential - Single Family
SUBDIVISIONOrchard Cove
SCHOOLWestonka
Property Description
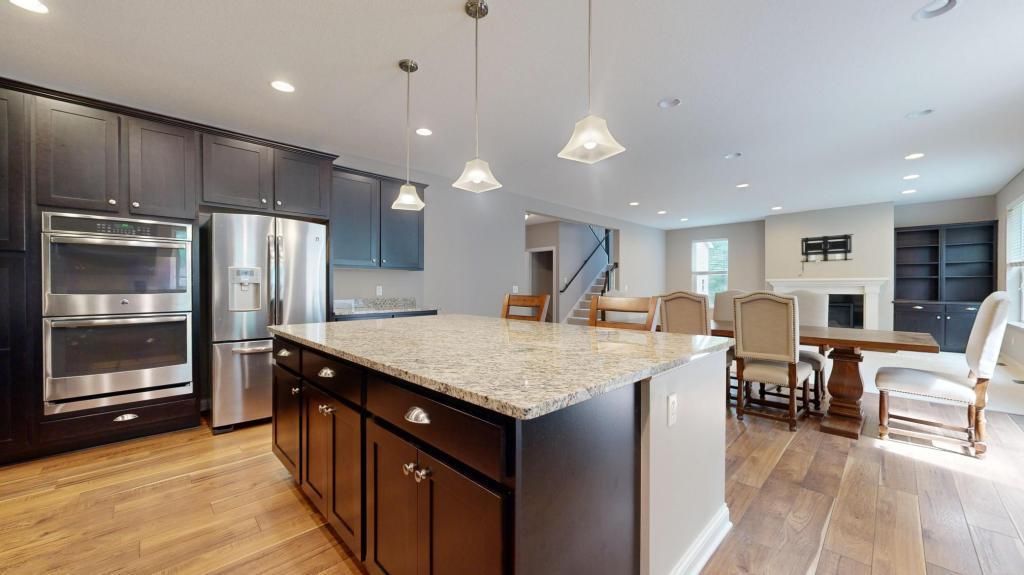
Located in the private cul-de-sac of Orchard Cove on Jennings Bay, this beautifully crafted home features rare architectural details and upscale finishes. The open floor plan includes a gourmet kitchen with a 7-ft island, dual ovens, stainless steel appliances, granite countertops, and a walk-in pantry. Upstairs offers 4 bedrooms, 3 bathrooms, and a separate laundry room. The lower level features 9-ft ceilings and is ready to finish. Enjoy access to the community dock just 100 yards away. Boat slip not included.
Property Features
Property Type: Residential - Single Family
Basement: Yes
Basement: Drain Tiled, Egress Window(s), Full, Sump Pump, Unfinished
Cooling: Central Air
Fireplaces: 1
Fuel Type: Natural Gas
Garage: 3 car attached
Heating: Forced Air
Lot Size: 0.31 Acres
Stories: 2.0
Taxes: $6,688
Year Built: 2015
Feature Descriptions
Additional Living Info.: 2nd Floor Laundry,4 BR on One Level
Appliances: Dishwasher, Disposal, Dryer, Exhaust Fan, Humidifier, Microwave, Range, Refrigerator, Wall Oven, Washer, Water Softener Owned
Bath: 3/4 Primary, Bathroom Ensuite, Full Jack & Jill, Private Primary, Main Floor 1/2 Bath, Upper Level 3/4 Bath, Upper Level Full Bath, Walk-In Shower Stall
Bathrooms 3/4: 1
Bathrooms Full: 2
Bathrooms Half: 1
Days on Site: 14
Dining: Breakfast Area, Eat In Kitchen, Informal Dining Room, Kitchen/Dining Room, Living/Dining Room
Down Payment Resource: Yes
Fireplace: Gas, Living Room
Foundation Size: 1424
HOA Fee: $410/ Monthly
Lot: Tree Coverage - Medium
Lot Dimensions: 83x132
Parcel#: 1211724220048
Parking: Attached Garage, Asphalt, Insulated Garage
Sewer: City Sewer/Connected
Water: City Water/Connected
Water Features: Association Access, Dock, Shared
Room Sizes
Dining Room: 12x20
Bedroom: 18x18
Flex Room: 11x14
Bedroom 4: 15x11
Garage: 25x30
Kitchen: 20x12
Living Room: 19x16
Bedroom 2: 12x14
Bedroom 3: 13x11
Local Schools
School District: Westonka
Listed By / Shown By
Listed By
Agency Name: DRG
Agency Phone: 612-777-8005
Shown By
Agency Title: LeBlanc Realty
Agency Phone: 218-281-7451

Estimate Your Payment
Estimated Payment
$ 2,445.26 per month $1,669.17 Principal & Interest $557.33 Property Tax $218.75 Homeowner's Insurance
5585 Orchard Cove | MLS# 7152451
This single family home located at 5585 Orchard Cove, Mound, MN 55364 is currently listed for sale with an asking price of $750,000. This property was built in 2015 and has 4 bedrooms and 3 full and 1 partial baths. Orchard Cove is located in the Orchard Cove subdivision within the Westonka school district. Search Orchard Cove real estate on www.leblancrealty.com today.