
BEDS3
BATHS2 full
SQUARE FEET3,136
MLS#7169865
STATUSActive
PROPERTY TYPEResidential - Single Family
SCHOOLPine City
Property Description
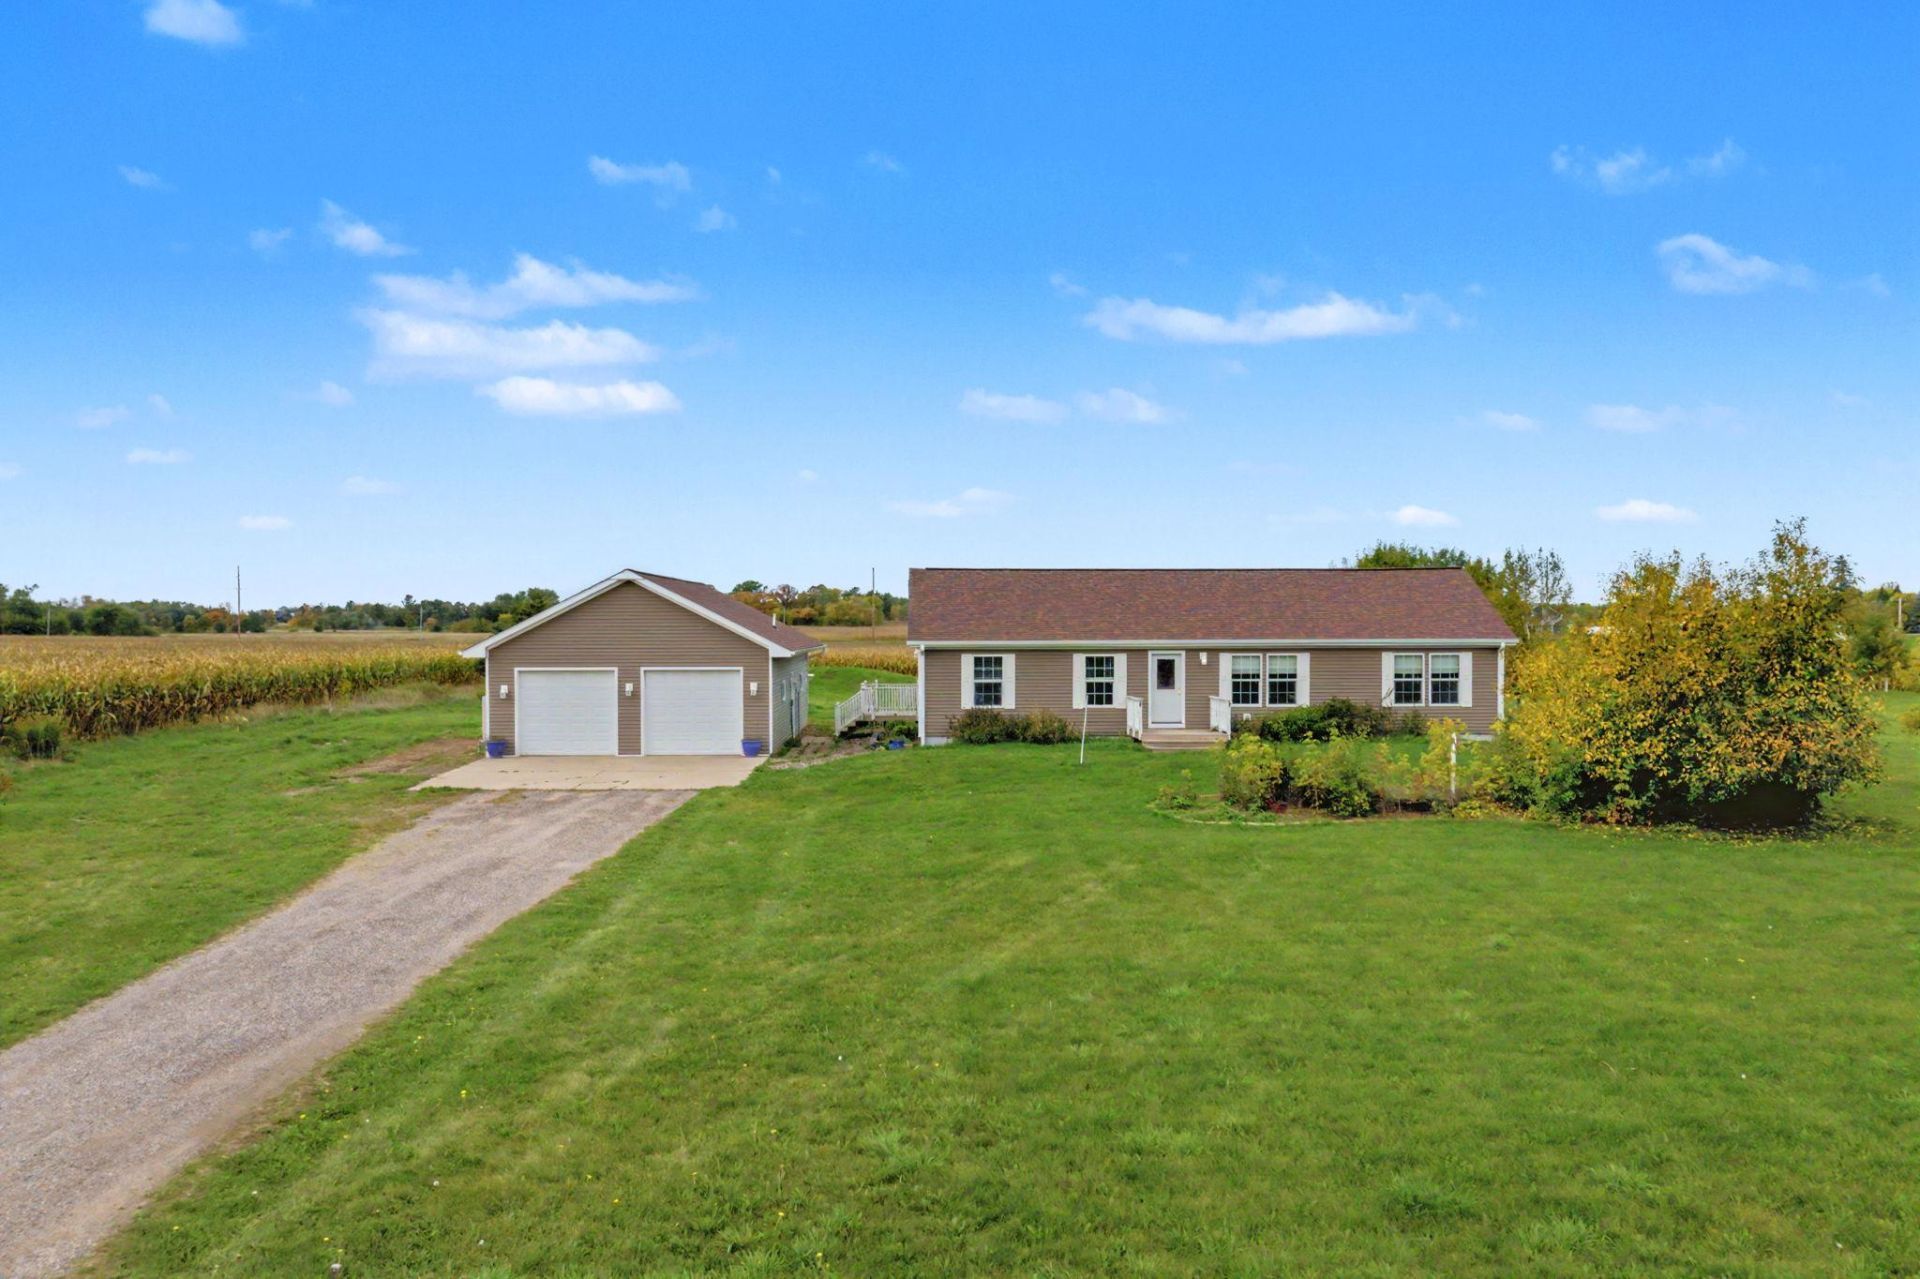
Country living with room to roam and endless possibilities! Situated on 2.5 acres, this 3BR, 2BA property offers the perfect combination of peaceful surroundings, functional space, and future potential. The oversized 3-car garage includes a workshop with a false wall that could be reconfigured to create even more garage space, plus newly added mini-splits for added comfort. A separate She Shed provides the perfect spot for hobbies, projects, or a little personal retreat. Outside, enjoy established gardens, plenty of open space, and a large deck ideal for relaxing or entertaining. Inside, the full unfinished basement presents an excellent opportunity to add finished square footage and build instant equity. Built in 2006, this property offers the flexibility to make it your own while enjoying the privacy and charm of country living. If you've been looking for space, storage, and room to grow, this one deserves a look!
Property Features
Property Type: Residential - Single Family
Basement: Yes
Basement: Block, Daylight/Lookout Windows, Drain Tiled, Egress Window(s), Full, Storage Space, Sump Pump, Unfinished
Cooling: Central Air
Fuel Type: Electric, Propane
Garage: 3
Heating: Forced Air
Lot Size: 2.50 Acres
Roof Type: Age 8 Years or Less, Architectural Shingle, Asphalt
Stories: 1.0
Taxes: $2,454
Year Built: 2006
Feature Descriptions
Additional Living Info.: 3 BR on One Level, All Living Facilities on One Level, Main Floor Primary, Main Floor Laundry, Primary Bdr Suite
Additional Structures: Garage(s), Workshop, Storage Shed
Appliances: Dishwasher, Dryer, Electric Water Heater, Exhaust Fan, Fuel Tank - Owned, Microwave, Range, Refrigerator, Stainless Steel Appliances, Water Softener Owned
Bath: Bathroom Ensuite, Full Primary, Main Floor Full Bath, Rough In
Bathrooms Full: 2
Days on Site: 10
Dining: Breakfast Bar, Eat In Kitchen, Kitchen/Dining Room
Down Payment Resource: Yes
Foundation Size: 1568
Lot: Tree Coverage - Light
Lot Dimensions: 300x362
Parcel#: 0430527003
Parking: Detached Garage, Finished Garage, Heated Garage, Insulated Garage
Sewer: Septic System Compliant - Yes
SQ FT Total: 3136
Water: Well
Room Sizes
Deck: 16x16
Dining Room: 11x11
Bedroom: 14x13
Kitchen: 11x10
Laundry: 12x8
Living Room: 16x15
Bedroom 2: 13x11
Bedroom 3: 13x9
Local Schools
School District: Pine City
Listed By / Shown By
Listed By
Agency Name: Keller Williams Classic Rlty NW
Agency Phone: 763-463-7500
Shown By
Agency Title: LeBlanc Realty
Agency Phone: 218-281-7451

Estimate Your Payment
Estimated Payment
$ 1,123.29 per month $812.33 Principal & Interest $204.50 Property Tax $106.46 Homeowner's Insurance
55852 Fairfax Avenue | MLS# 7169865
This single family home located at 55852 Fairfax Avenue, Pine City, MN 55063 is currently listed for sale with an asking price of $365,000. This property was built in 2006 and has 3 bedrooms and 2 full baths with 3136 sq. ft. Fairfax Avenue is located within the Pine City school district. Search Pine City real estate on www.leblancrealty.com today.