
BEDS5
BATHS2 full 1 partial
SQUARE FEET3,504
MLS#7146972
STATUSActive
PROPERTY TYPEResidential - Single Family
SUBDIVISIONLa Buena Vista
SCHOOLEdina
Property Description
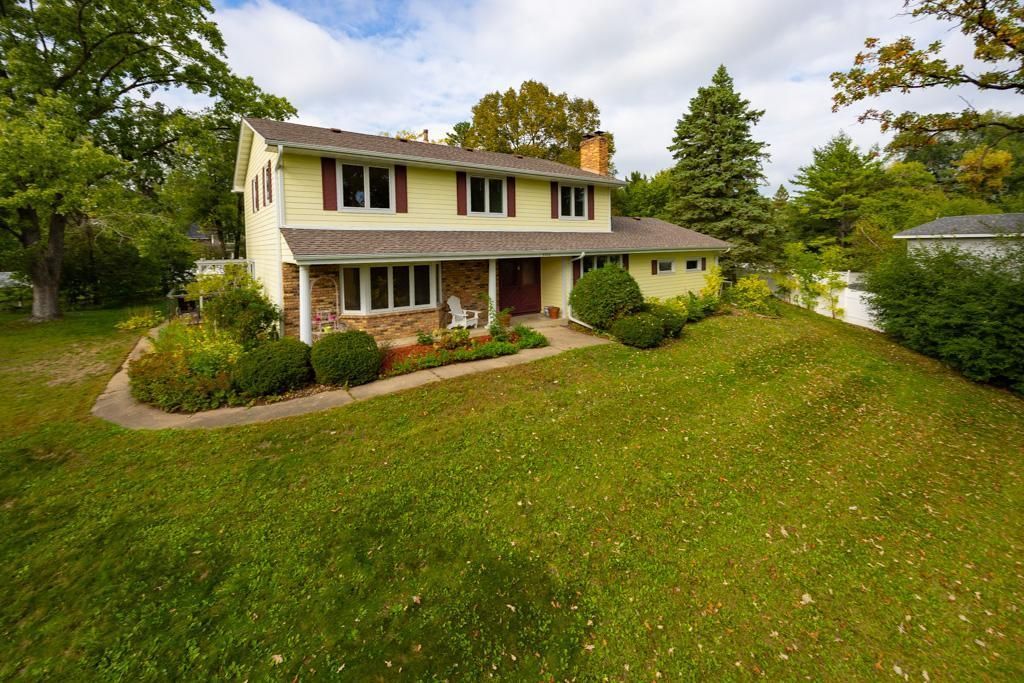
Five bedrooms together on the upper level, including a private primary suite, make this spacious Edina two-story a rare find. With 2,314 finished sqft above grade and 2,937 finished sqft total, the home offers an exceptionally functional layout. Fresh neutral paint, updated lighting and a refreshed kitchen with enameled cabinetry, new countertops and subway tile backsplash create a move-in-ready feel. The remodeled dining room connects beautifully to the outdoors with two patio doors opening to the deck. The refreshed lower level features new carpet, drywall ceilings and integrated LED lighting. Major improvements include Marvin windows, Hardie siding, newer roof, soffits, gutters and leaf guards. Set on more than half an acre with a spacious, usable backyard, the home also offers private rear driveway access away from W 70th. A hard-to-find combination of space, updates, five upper-level bedrooms and an exceptional homesite.
Property Features
Property Type: Residential - Single Family
Basement: Yes
Basement: Block, Finished, Full
Cooling: Central Air
Fireplaces: 2
Fuel Type: Natural Gas
Garage: 2 car attached
Heating: Forced Air
Lot Size: 0.52 Acres
Roof Type: Age Over 8 Years, Architectural Shingle, Pitched
Stories: 2.0
Taxes: $8,706
Year Built: 1965
Feature Descriptions
Appliances: Dishwasher, Dryer, Exhaust Fan, Humidifier, Gas Water Heater, Range, Refrigerator, Stainless Steel Appliances, Washer, Water Softener Owned
Bath: Full Primary, Private Primary, Main Floor 1/2 Bath, Upper Level Full Bath
Bathrooms Full: 2
Bathrooms Half: 1
Days on Site: 25
Dining: Kitchen/Dining Room, Living/Dining Room
Down Payment Resource: Yes
Fireplace: Brick, Family Room, Gas, Wood Burning
Foundation Size: 1190
Lot: Tree Coverage - Medium
Lot Dimensions: 130x175
Parcel#: 0511621430031
Parking: Attached Garage, Asphalt, Electric
Sewer: City Sewer/Connected
SQ FT Total: 3504
Water: City Water/Connected
Room Sizes
Amusement Room: 23x13
Amusement Room: 12x8
Dining Room: 12x10
Family Room: 18x12
Family Room: 19x12
Bedroom 5: 13x11
Bedroom: 17x12
Bedroom 4: 14x11
Foyer: 12x7
Informal Dining Room: 14x10
Kitchen: 14x10
Living Room: 18x14
Mud Room: 10x8
Bedroom 2: 12x10
Storage: 14x6
Bedroom 3: 11x10
Utility Room: 25x13
Local Schools
School District: Edina
Listed By / Shown By
Listed By
Agency Name: RE/MAX Results
Agency Phone: 952-884-8404
Shown By
Agency Title: LeBlanc Realty
Agency Phone: 218-281-7451

Estimate Your Payment
Estimated Payment
$ 2,726.70 per month $1,769.33 Principal & Interest $725.50 Property Tax $231.88 Homeowner's Insurance
5600 W 70th Street | MLS# 7146972
This single family home located at 5600 W 70th Street, Edina, MN 55439 is currently listed for sale with an asking price of $795,000. This property was built in 1965 and has 5 bedrooms and 2 full and 1 partial baths with 3504 sq. ft. W 70th Street is located in the La Buena Vista subdivision within the Edina school district. Search La Buena Vista real estate on www.leblancrealty.com today.