
BEDS3
BATHS1 full
SQUARE FEET1,326
MLS#7013141
STATUSActive
PROPERTY TYPEResidential - Single Family
SUBDIVISIONChristie Add
SCHOOLFridley
Property Description
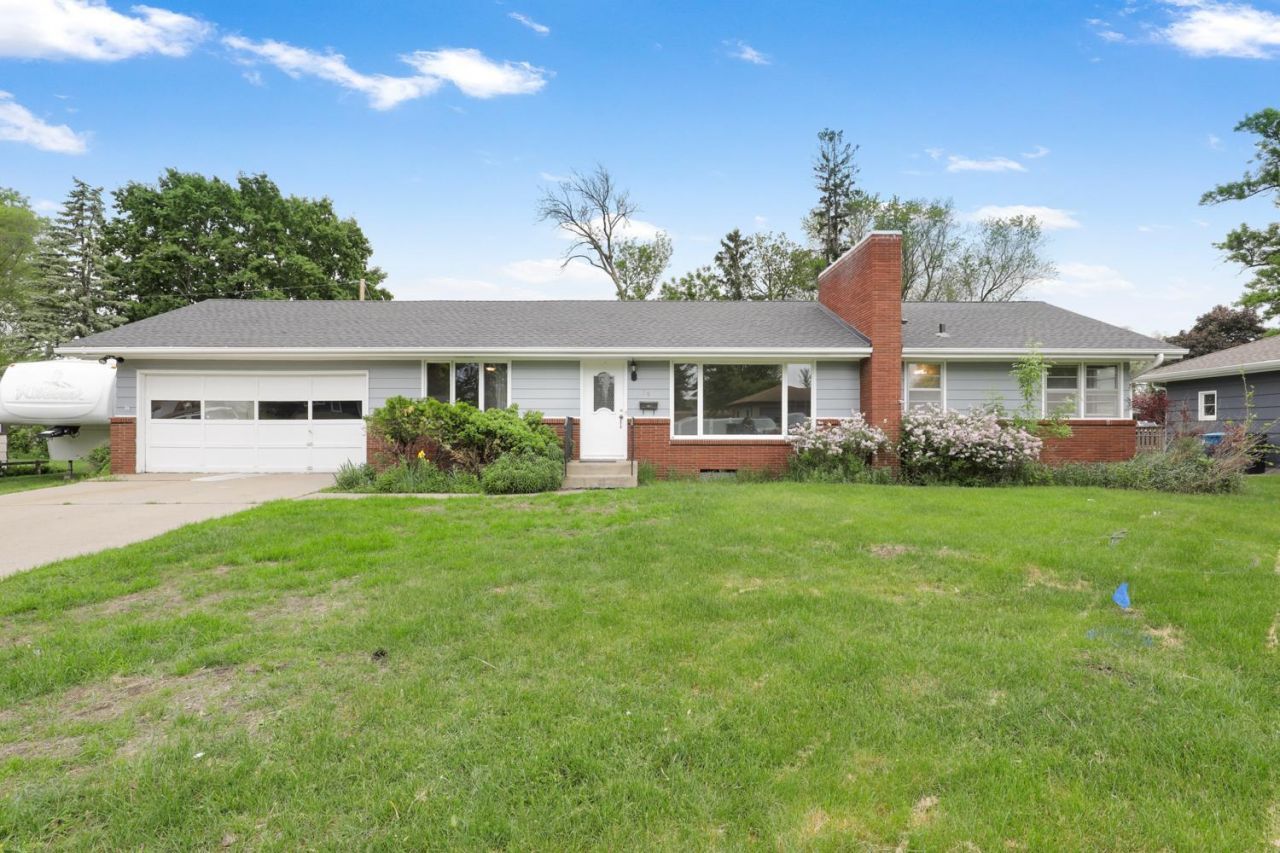
Distinctive 3-bedroom rambler located in a quiet Fridley neighborhood. This home features fresh paint throughout along with recently refinished original hardwood floors in the living room and bedrooms, adding warmth and timeless character.The kitchen has just been updated with brand new cabinets and a stylish tiled backsplash, while the adjoining dining area features rich dark wood flooring and a marble-tiled walkout to the patio.With all three bedrooms conveniently located on the main level, the home offers a practical and functional layout. The unfinished basement provides endless possibilities for a workshop, hobby room, additional living space, or extra storage.Outside, you'll appreciate the extra-deep two-car garage, concrete driveway, and spacious backyard ready to personalize to fit your outdoor vision.This home is ready to move in and enjoy today, while still offering the opportunity to build equity through future updates and personal touches. Conveniently located near Hwy 65 and I-694, with easy access to shopping, dining, and everyday amenities. We cannot wait to have you visit!
Property Features
Property Type: Residential - Single Family
Basement: Block, Storage Space, Unfinished
Basement: Yes
Cooling: Central Air
Fuel Type: Natural Gas
Garage: 2 car attached
Heating: Forced Air
Lot Size: 0.29 Acres
Stories: 1.0
Taxes: $4,406
Year Built: 1956
Feature Descriptions
Additional Living Info.: 3 BR on One Level, Main Floor Primary, Main Floor Bedroom
Appliances: Disposal, Dryer, Gas Water Heater, Microwave, Range, Refrigerator, Stainless Steel Appliances, Washer
Bath: Main Floor Full Bath
Bathrooms Full: 1
Days on Site: 1
Dining: Informal Dining Room
Down Payment Resource: Yes
Exterior: Frame
Fencing: Chain Link
Foundation Size: 1326
Lot: Tree Coverage - Light
Lot Dimensions: 145x91x135x90
Parcel#: 143024420018
Parking: Attached Garage, Concrete, Garage Door Opener
Sewer: City Sewer/Connected
Water: City Water/Connected
Room Sizes
Dining Room: 11x25
Bedroom: 12x12
Flex Room: 11x22
Flex Room: 12x24
Kitchen: 12x13
Laundry: 13x13
Living Room: 13x22
Bedroom 2: 12x11
Bedroom 3: 11x12
Utility Room: 12x16
Local Schools
School District: Fridley
Listed By / Shown By
Listed By
Agency Name: Edina Realty, Inc.
Agency Phone: 763-795-1800
Shown By
Agency Title: LeBlanc Realty
Agency Phone: 218-281-7451

Estimate Your Payment
Estimated Payment
$ 1,245.68 per month $776.72 Principal & Interest $367.17 Property Tax $101.79 Homeowner's Insurance
561 Bennett Drive Ne | MLS# 7013141
This single family home located at 561 Bennett Drive Ne, Fridley, MN 55432 is currently listed for sale with an asking price of $349,000. This property was built in 1956 and has 3 bedrooms and 1 full baths with 1326 sq. ft. Bennett Drive Ne is located in the Christie Add subdivision within the Fridley school district. Search Christie Add real estate on www.leblancrealty.com today.