
BEDS3
BATHS2 full
SQUARE FEET2,397
MLS#7146432
STATUSActive
PROPERTY TYPEResidential - Single Family
SUBDIVISIONAshton West
SCHOOLForest Lake
Property Description
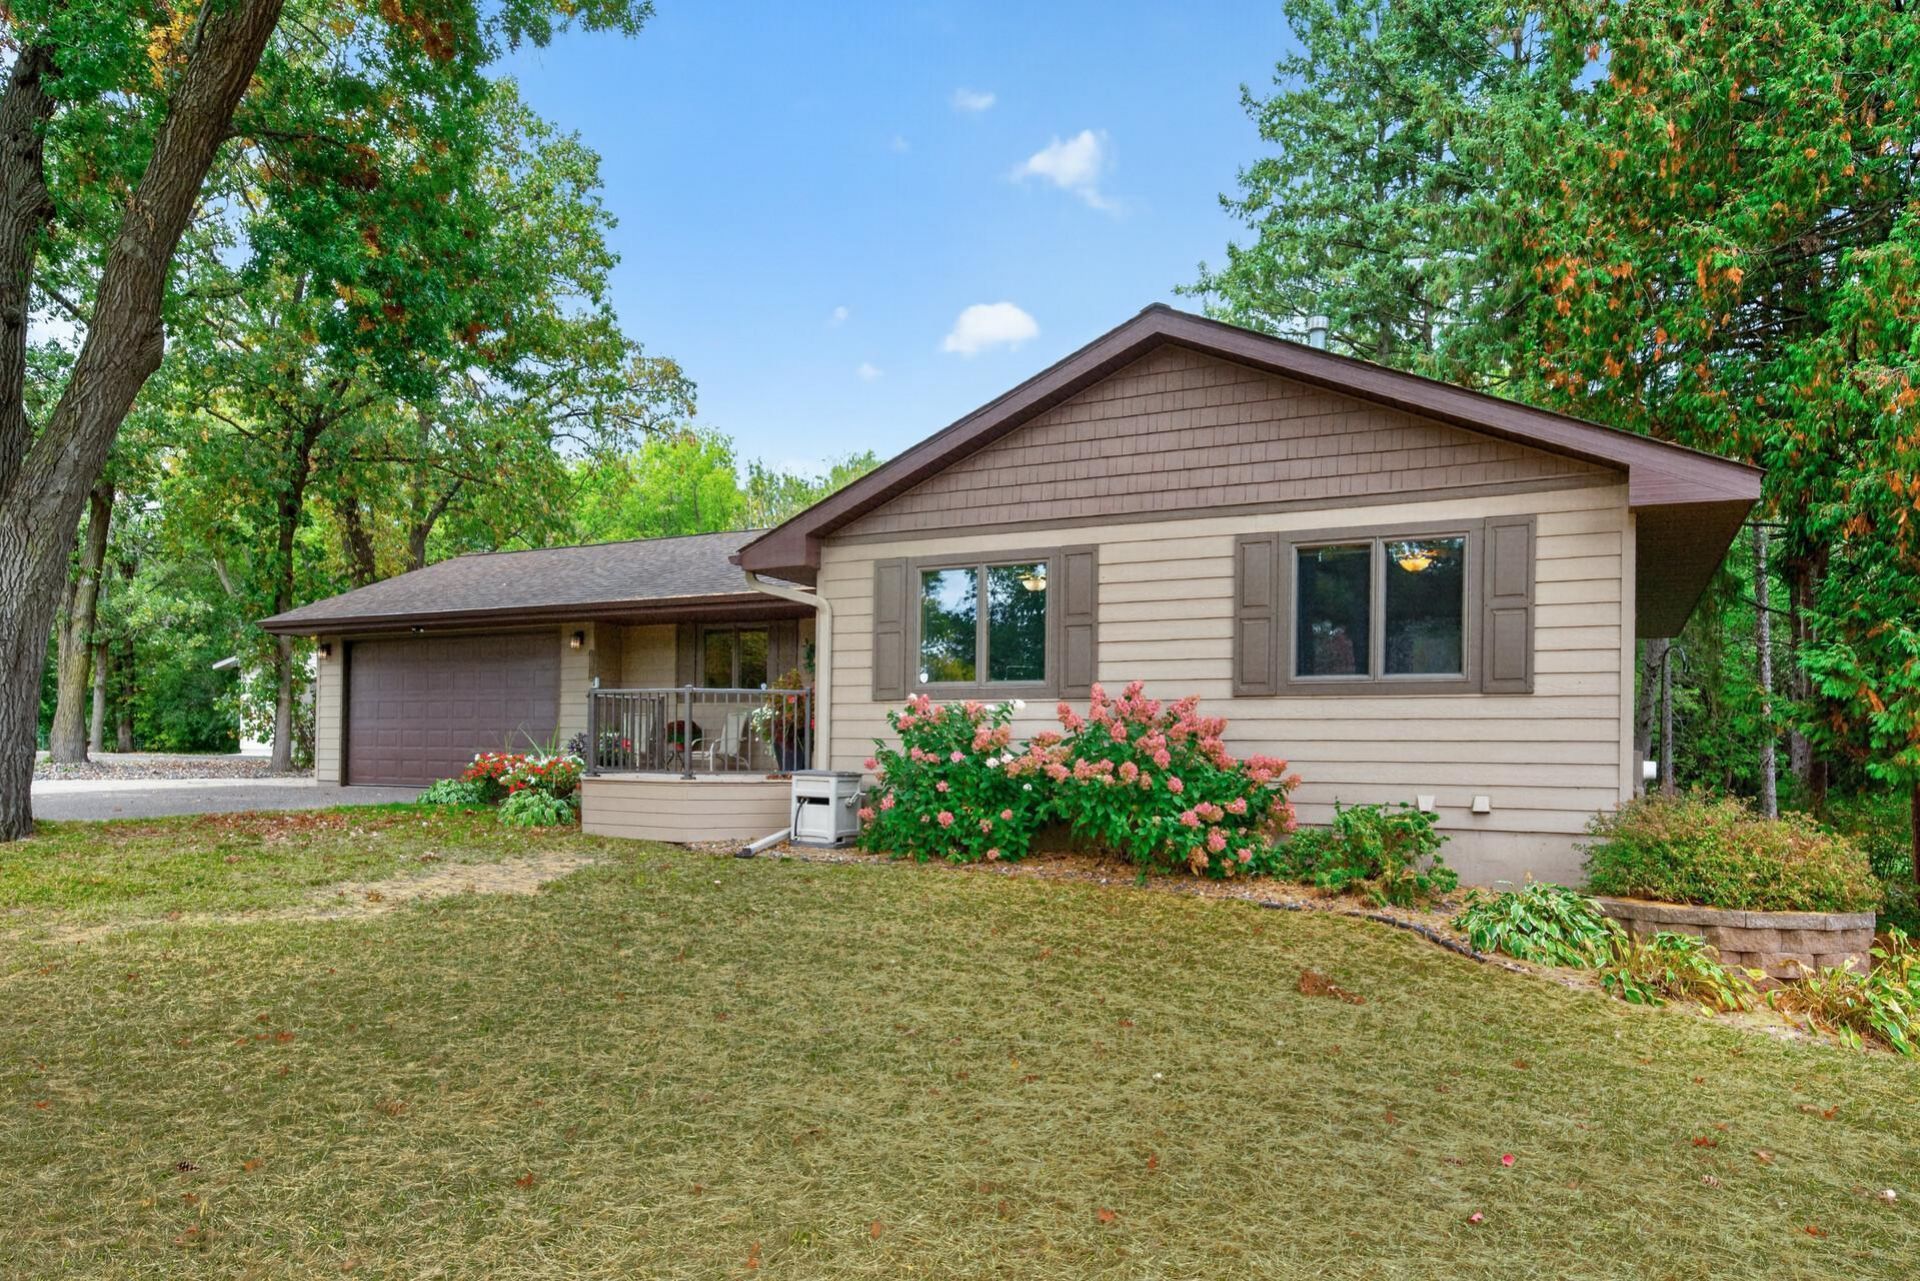
Set on an idyllic half-acre lot, this classic rambler beautifully balances privacy, comfort, & an inviting neighborhood setting. A welcoming front porch introduces a thoughtfully updated home filled with warmth & effortless everyday living. The open-concept main level is anchored by a well-appointed kitchen featuring warm oak cabinetry, granite countertops, stainless-steel appliances, hardwood floors, & a crisp tile backsplash. Three bedrooms on one level include a gracious primary suite with an updated walk-through bath for exceptional convenience. The recently finished lower level expands the living space with a spacious family room, updated bath, & abundant storage. A charming wood-clad three-season porch provides a peaceful retreat overlooking the lush backyard, where a massive maintenance-free deck creates the perfect setting for entertaining or relaxing. The heated 24x30 detached garage offers exceptional flexibility as a workshop, hobby space, or additional storage. Ideally located within walking distance of Ashton Park, Wyoming Elementary, & the Sunrise Prairie Regional Trail, this inviting home offers the space, setting, & amenities to enjoy every season.
Property Features
Property Type: Residential - Single Family
Basement: Yes
Basement: Block, Egress Window(s), Finished, Full
Cooling: Central Air
Fuel Type: Natural Gas
Garage: 4 car attached
Heating: Forced Air
Lot Size: 0.49 Acres
Roof Type: Architectural Shingle, Pitched
Stories: 1.0
Taxes: $3,953
Year Built: 1979
Feature Descriptions
Additional Living Info.: 3 BR on One Level, Main Floor Primary, Main Floor Bedroom
Appliances: Dishwasher, Dryer, Microwave, Range, Refrigerator, Stainless Steel Appliances, Washer
Bath: 3/4 Basement, Main Floor Full Bath, Primary Walk-Thru
Bathrooms 3/4: 1
Bathrooms Full: 1
Days on Site: 6
Dining: Informal Dining Room
Down Payment Resource: Yes
Foundation Size: 1039
Lot Dimensions: 125x172x125x172
Parcel#: 210045000
Parking: Attached Garage, Detached Garage, Concrete, Heated Garage, Insulated Garage
Sewer: City Sewer/Connected
SQ FT Total: 2397
Water: City Water/Connected
Room Sizes
Three Season Porch: 11.5x10
Dining Room: 12x9
Family Room: 30x11
Bedroom: 14.5x14
Kitchen: 14x10.5
Laundry: 18x10
Living Room: 14.5x12.5
Bedroom 2: 11.5x11
Bedroom 3: 11.5x10
Local Schools
School District: Forest Lake
Listed By / Shown By
Listed By
Agency Name: eXp Realty
Agency Phone: 320-500-4397
Shown By
Agency Title: LeBlanc Realty
Agency Phone: 218-281-7451

Estimate Your Payment
Estimated Payment
$ 1,512.26 per month $1,045.79 Principal & Interest $329.42 Property Tax $137.05 Homeowner's Insurance
5612 261st Street | MLS# 7146432
This single family home located at 5612 261st Street, Wyoming, MN 55092 is currently listed for sale with an asking price of $469,900. This property was built in 1979 and has 3 bedrooms and 2 full baths with 2397 sq. ft. 261st Street is located in the Ashton West subdivision within the Forest Lake school district. Search Ashton West real estate on www.leblancrealty.com today.