
BEDS2
BATHS1 full
SQUARE FEET780
MLS#7082491
STATUSActive
PROPERTY TYPEResidential - Single Family
SCHOOLDeer River
Property Description
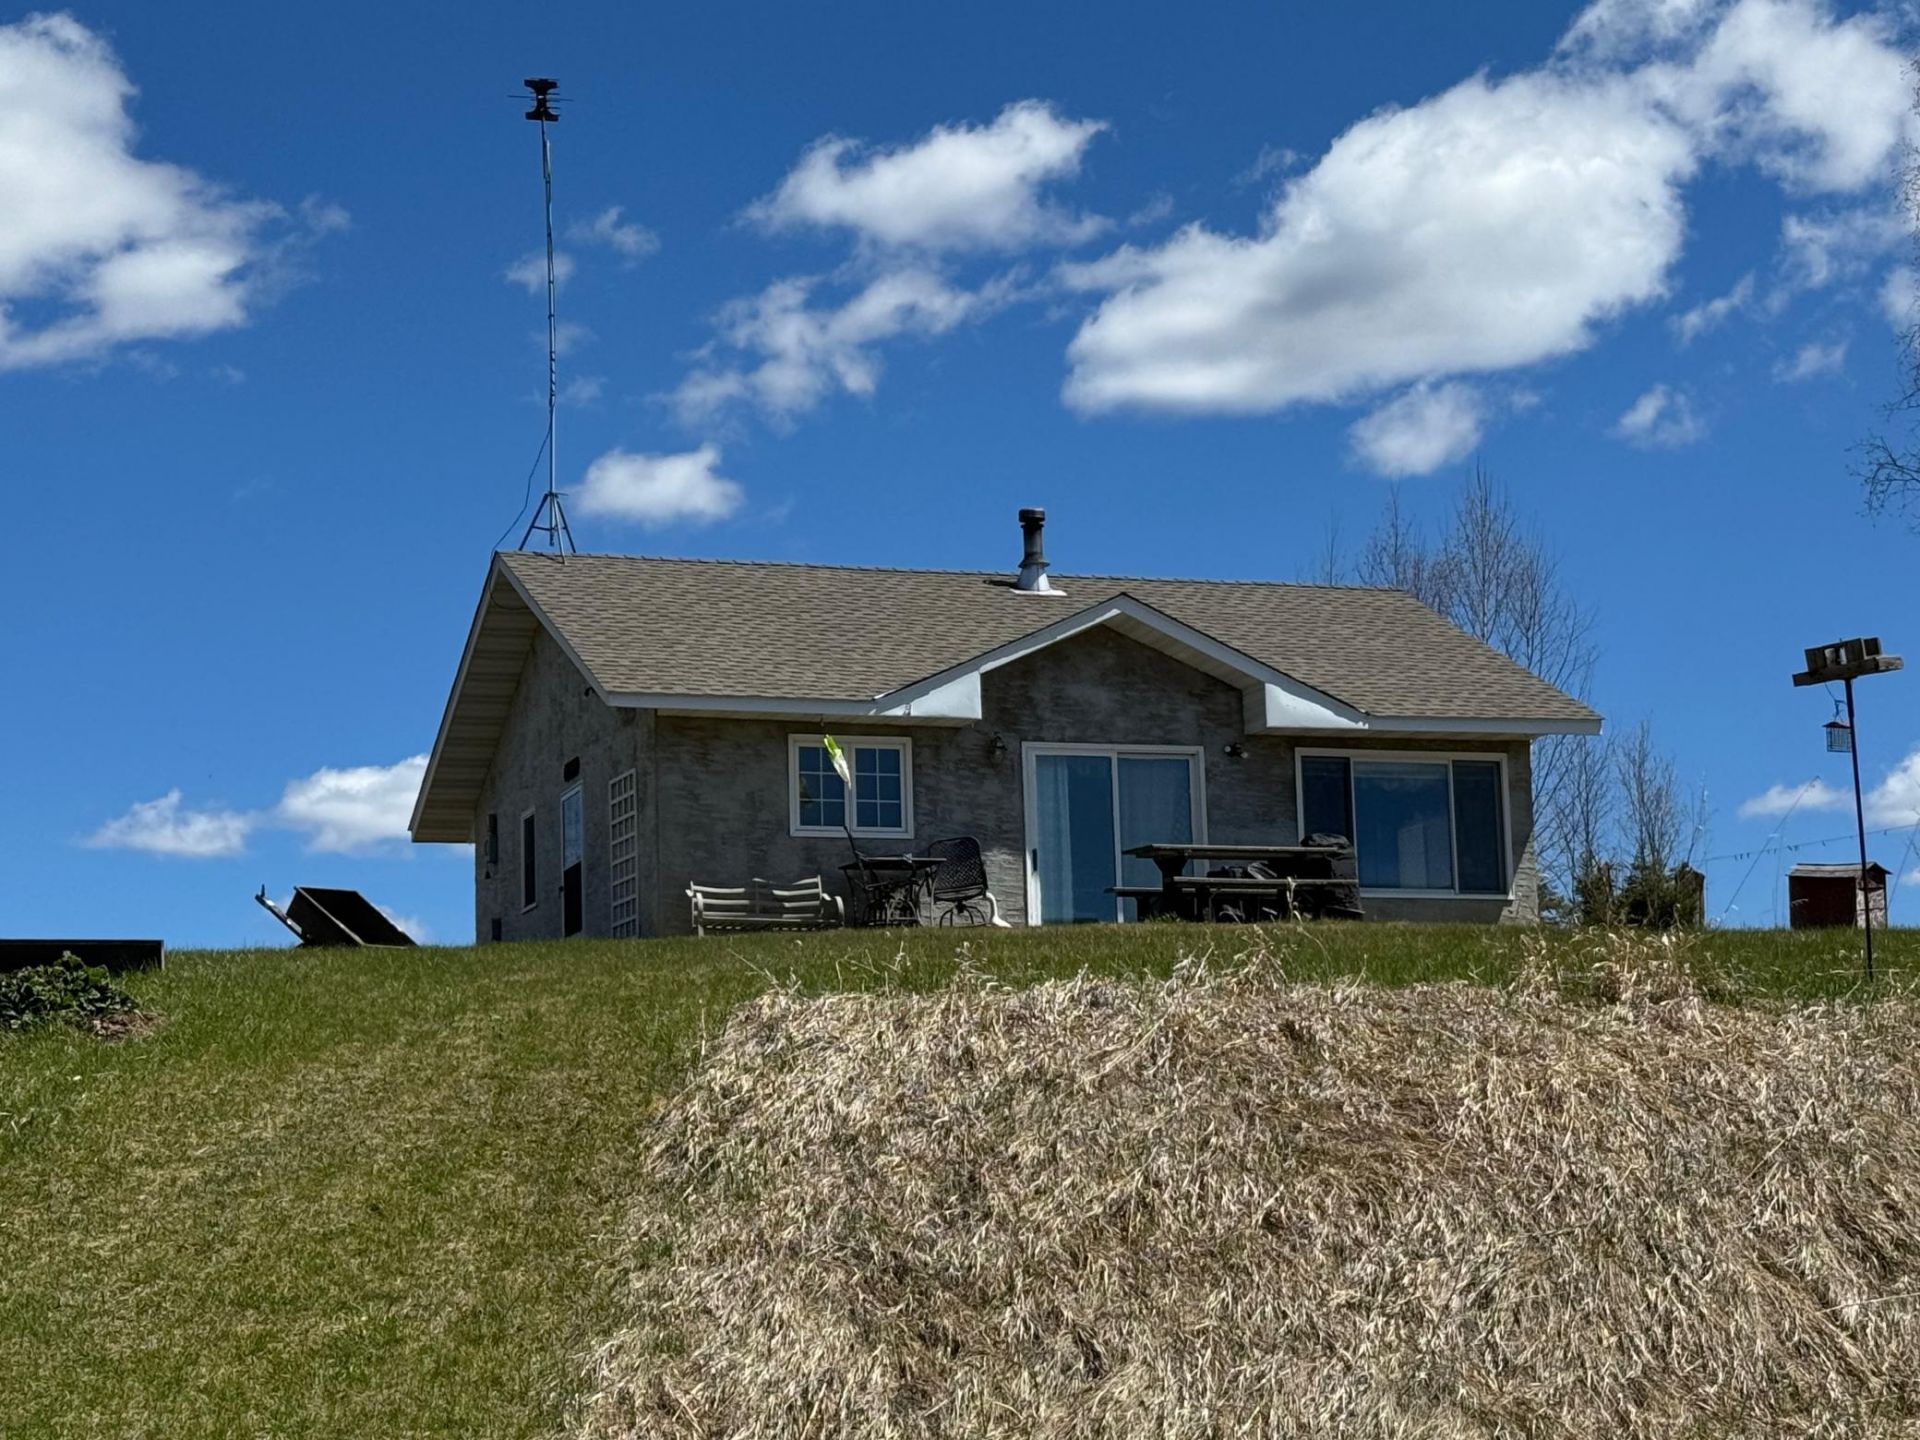
Nestled on a sprawling 4.7-acre canvas near Squaw Lake, MN, this enchanting cabin beckons those who crave the serenity of lakefront living. The cabin, a cozy haven, invites you to escape the ordinary and embrace the extraordinary. This 2-bedroom, 1-bath retreat, boasting 780 square feet of coziness. A hidden gem awaits in the form of a 2-car garage with an inviting bonus room upstairs, perfect for unwinding after a day on the lake. As you step onto the property, a harmonious blend of nature and comfort unfolds. The shoreline, a masterpiece in itself, offers a front-row seat to nature's symphony. Calling all fishing and hunting enthusiasts! Your private paradise is a gateway to walleye and crappie utopia. Cast your cares away as you reel in the thrill of the catch, creating memories that shimmer like the lake at sunset. You can also hunt 1000's of acres of National Forest Nearby. 4 wheeler and snowmobile trails are everywhere, come explore!
Property Features
Property Type: Residential - Single Family
Basement: None
Cooling: Wall Unit(s)
Fuel Type: Electric
Garage: 2
Heating: In-Floor Heating
Lot Size: 4.70 Acres
Roof Type: Asphalt
Stories: 1.0
Taxes: $1,952
Year Built: 2004
Feature Descriptions
Additional Structures: Garage(s)
Appliances: Freezer, Water Filtration System, Range, Refrigerator, Water Softener Owned
Bath: Main Floor Full Bath
Bathrooms Full: 1
Days on Site: 138
Dining: Eat In Kitchen
Down Payment Resource: Yes
Exterior: Frame
Foundation Size: 780
Lot: Accessible Shoreline, Irregular Lot
Lot Dimensions: 35x759
Parcel#: 430273402
Parking: Detached Garage, Gravel, Open
Sewer: Tank with Drainage Field
Special View Info: Lake View
SQ FT Total: 780
Water: Well
Water Features: Lake Front
Room Sizes
Bathroom: 8x7
Dining Room: 8x12
Bedroom: 10x12
Kitchen: 11x12
Living Room: 11x12
Bedroom 2: 10x12
Local Schools
School District: Deer River
Listed By / Shown By
Listed By
Agency Name: Blackduck Realty
Agency Phone: 218-835-6611
Shown By
Agency Title: LeBlanc Realty
Agency Phone: 218-281-7451

Estimate Your Payment
Estimated Payment
$ 879.83 per month $634.06 Principal & Interest $162.67 Property Tax $83.10 Homeowner's Insurance
56161 Whitefish Trail | MLS# 7082491
This single family home located at 56161 Whitefish Trail, Squaw Lake, MN 56659 is currently listed for sale with an asking price of $284,900. This property was built in 2004 and has 2 bedrooms and 1 full baths with 780 sq. ft. Whitefish Trail is located within the Deer River school district. Search Squaw Lake real estate on www.leblancrealty.com today.