
BEDS2
BATHS1 full 1 partial
SQUARE FEET1,600
MLS#7151253
STATUSPending
PROPERTY TYPEResidential - Single Family
SUBDIVISIONMinnehaha Highlands
SCHOOLMinneapolis
Property Description
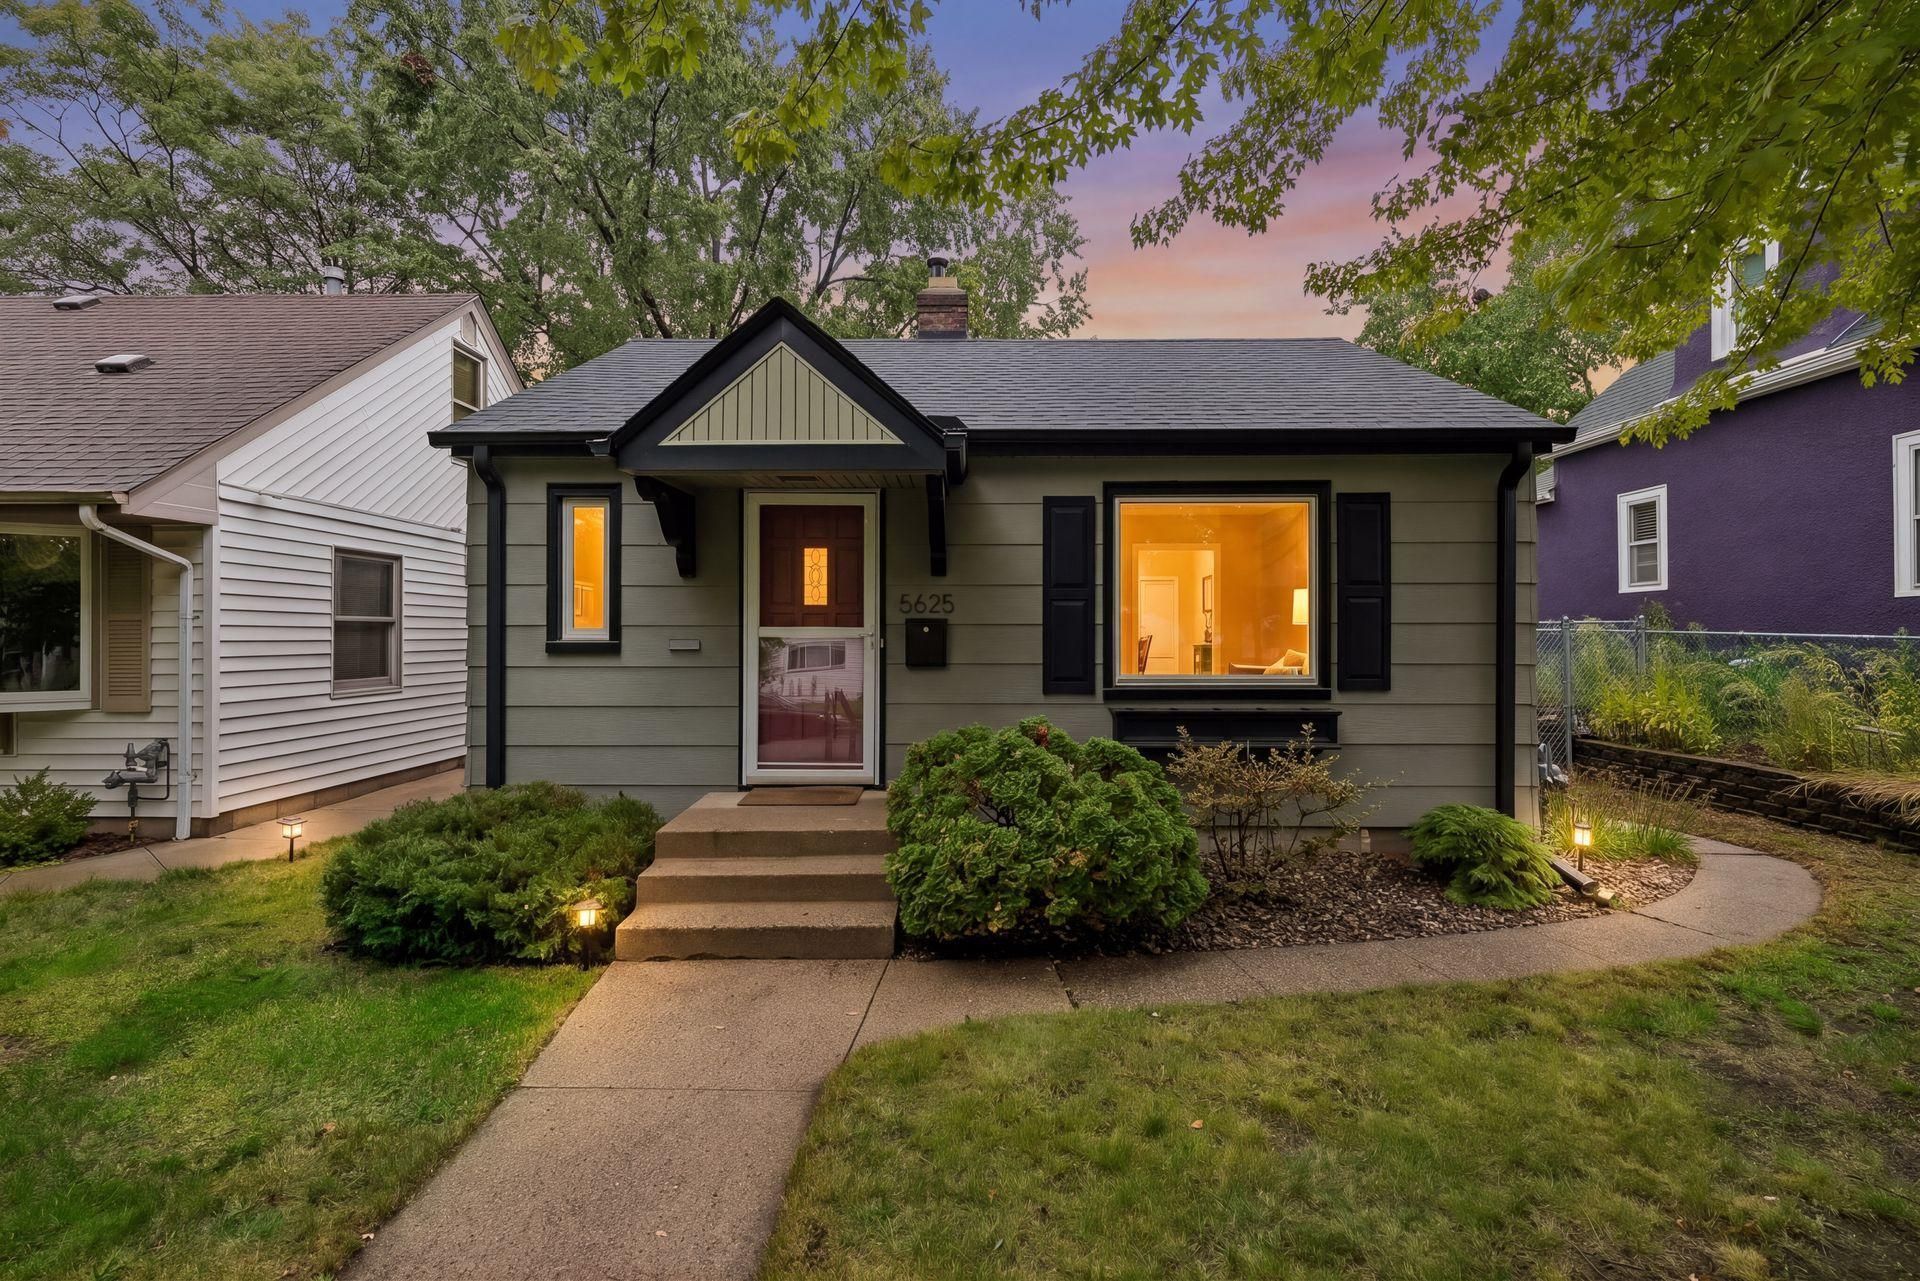
Bigger than it looks! Step inside this well-cared-for home and you'll find generously sized living, dining, kitchen, and main-floor bedroom spaces, all with brand-new hardwood floors. The lower-level family room and bedroom have fresh new carpet and plenty space to suit your needs.Major updates are already done: new roof, HVAC, and water heater, plus radon mitigation and a new privacy-fenced yard. Enjoy a short walk to Morris Park, the VA hospital, and light rail, making commuting and weekend outings easy. Schedule your showing today, and see how much space this home really has!
Property Features
Property Type: Residential - Single Family
Basement: Yes
Basement: Finished, Full, Shared Access
Cooling: Central Air
Fuel Type: Natural Gas
Garage: 1
Heating: Forced Air
Lot Size: 0.12 Acres
Roof Type: Age 8 Years or Less, Asphalt
Stories: 1.0
Taxes: $1,687
Year Built: 1948
Feature Descriptions
Additional Living Info.: Main Floor Bedroom
Appliances: Dishwasher, Dryer, Range, Refrigerator, Washer
Bath: Basement, Main Floor Full Bath
Bathrooms 1/4: 1
Bathrooms Full: 1
Days on Site: 13
Dining: Informal Dining Room
Down Payment Resource: Yes
Exterior: Block
Fencing: Privacy, Wood
Foundation Size: 800
Lot: Public Transit (w/in 6 blks), Tree Coverage - Light
Lot Dimensions: 40x128
Parcel#: 1902823140112
Parking: Detached Garage
Sewer: City Sewer/Connected
SQ FT Total: 1600
Water: City Water/Connected
Room Sizes
Deck: 14x14
Dining Room: 13x12
Family Room: 23x20
Bedroom: 13x9
Kitchen: 9x9
Living Room: 18x11
Bedroom 2: 13x11
Local Schools
School District: Minneapolis
Listed By / Shown By
Listed By
Agency Name: RES Realty
Agency Phone: 952-898-5760
Shown By
Agency Title: LeBlanc Realty
Agency Phone: 218-281-7451

Estimate Your Payment
Estimated Payment
$ 895.73 per month $667.65 Principal & Interest $140.58 Property Tax $87.50 Homeowner's Insurance
5625 42nd Avenue S | MLS# 7151253
This single family home located at 5625 42nd Avenue S, Minneapolis, MN 55417 is currently listed for sale with an asking price of $299,990. This property was built in 1948 and has 2 bedrooms and 1 full and 1 partial baths with 1600 sq. ft. 42nd Avenue S is located in the Minnehaha Highlands subdivision within the Minneapolis school district. Search Minnehaha Highlands real estate on www.leblancrealty.com today.