
BEDS4
BATHS2 full 1 partial
SQUARE FEET2,698
MLS#7170197
STATUSActive
PROPERTY TYPEResidential - Single Family
SUBDIVISIONChain Lake Preserve
SCHOOLNorth Branch
Property Description
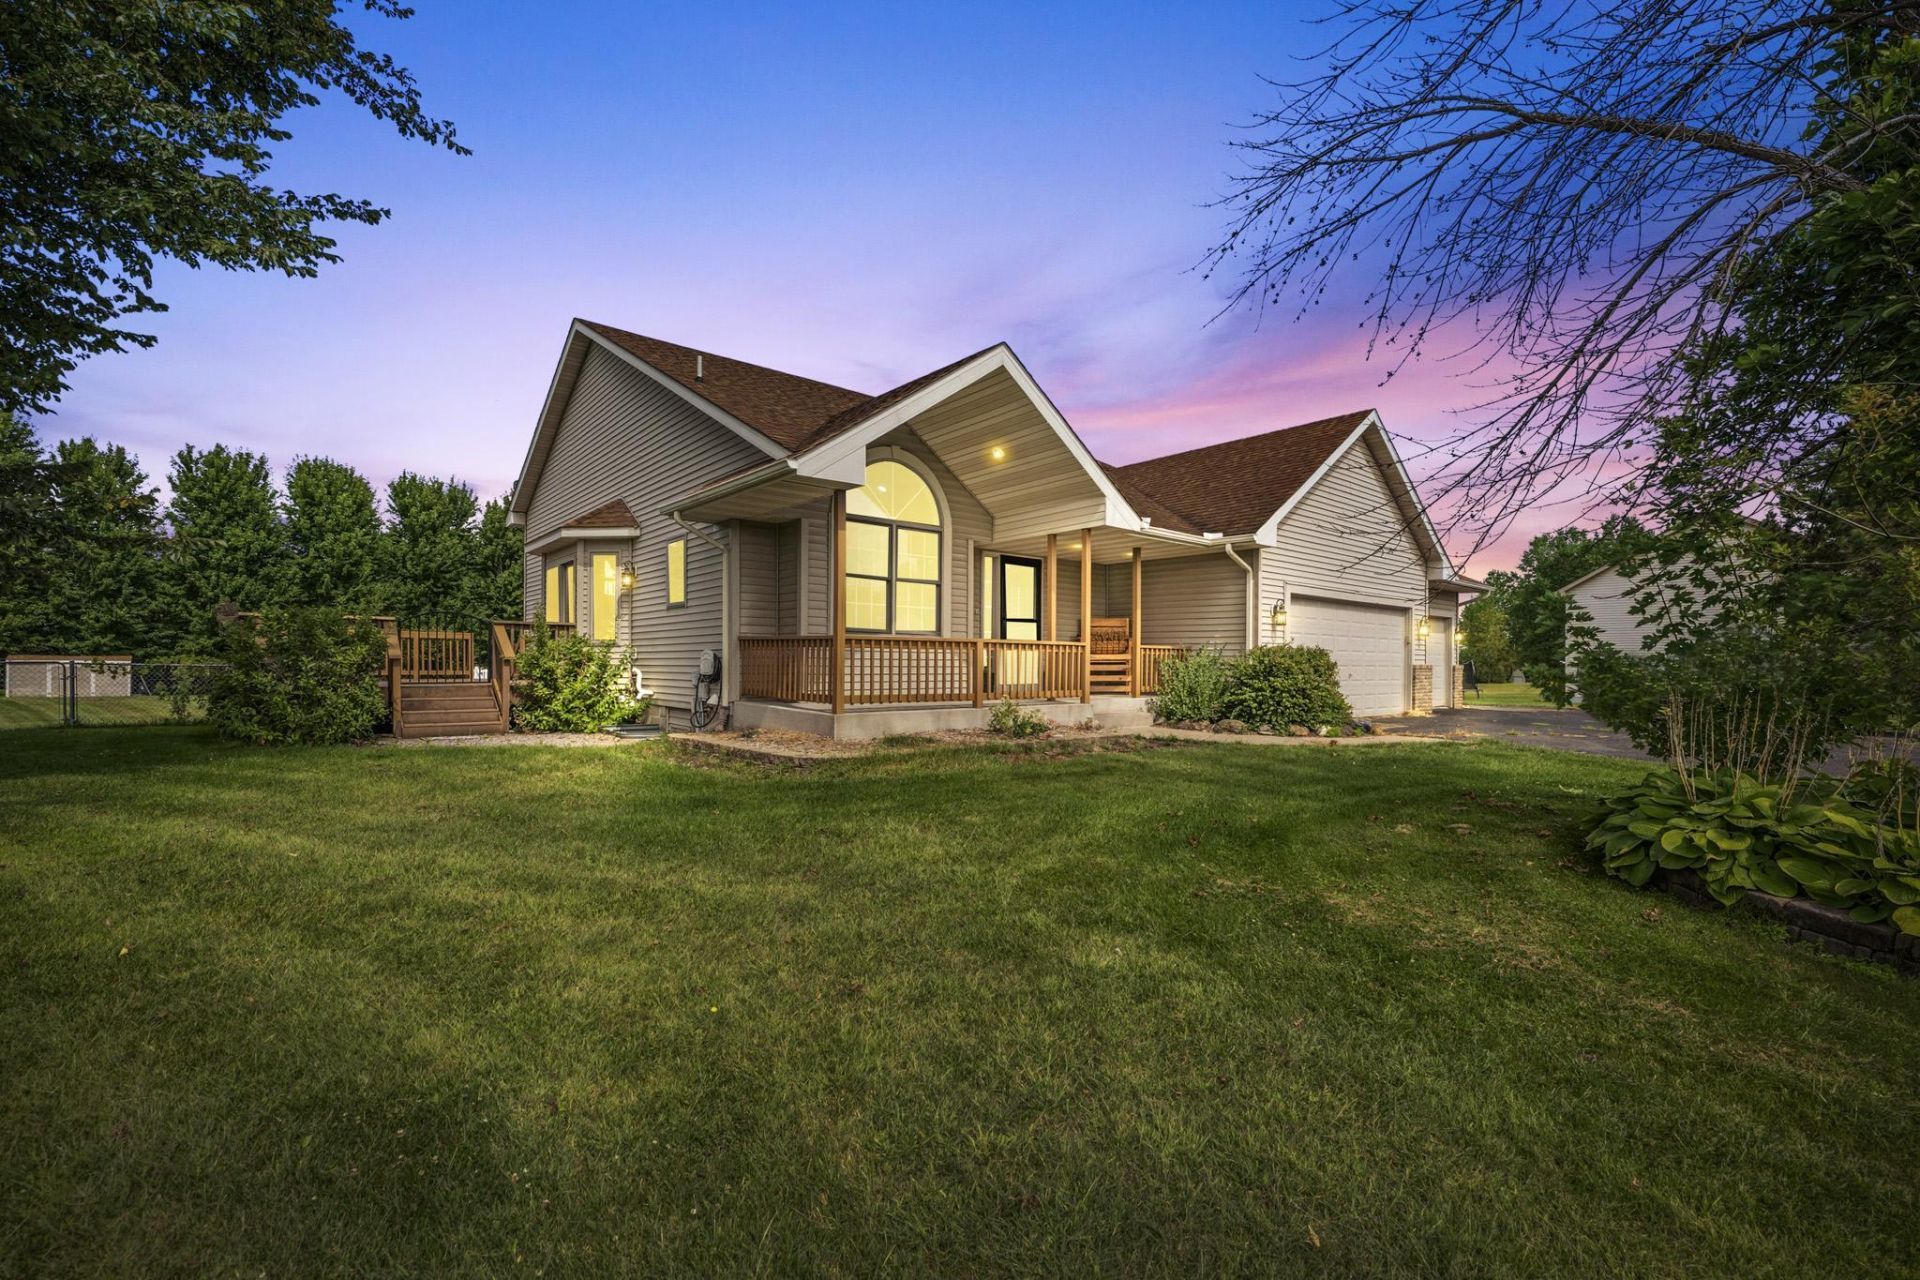
Situated on close to an acre, this well-maintained 4-bedroom, 3-bath home has plenty of room to spread out across multiple levels. The loft-style upper living room adds a unique touch, while the lower-level family room features a custom electric fireplace accent and walkout doors leading directly to the yard and pool. The kitchen includes granite countertops, newer appliances, and a peninsula that makes a great snack bar, along with access to a great entertaining deck just off the side of the home. Outside, the above-ground pool has its own wraparound deck and platform, ready for summer. Add in fresh paint, newer mechanicals, and a certified septic system, and this home is ready for you to move right in.
Property Features
Property Type: Residential - Single Family
Basement: Yes
Basement: Block, Partially Finished
Cooling: Central Air
Fireplaces: 1
Fuel Type: Natural Gas
Garage: 3 car attached
Heating: Forced Air
Lot Size: 0.82 Acres
Stories: 2.0
Taxes: $4,796
Year Built: 2000
Feature Descriptions
Bathrooms Full: 2
Bathrooms Half: 1
Days on Site: 15
Down Payment Resource: Yes
Foundation Size: 13
HOA Fee: $211/ Annually
Lot Dimensions: 135x275x142x310
Parcel#: 110103613
Parking: Attached Garage, Asphalt
Sewer: Septic System Compliant - Yes, Shared Septic
SQ FT Total: 2698
Water: Well
Water Features: Deeded Access
Room Sizes
Dining Room: 13x11
Family Room: 25x12
Bedroom: 14x13
Bedroom 4: 13x10
Living Room: 17x13
Bedroom 2: 13x10
Bedroom 3: 12x12
Local Schools
School District: North Branch
Listed By / Shown By
Listed By
Agency Name: RE/MAX RESULTS
Agency Phone: 763-689-3577
Shown By
Agency Title: LeBlanc Realty
Agency Phone: 218-281-7451

Estimate Your Payment
Estimated Payment
$ 1,494.66 per month $968.12 Principal & Interest $399.67 Property Tax $126.88 Homeowner's Insurance
5632 407th Court | MLS# 7170197
This single family home located at 5632 407th Court, North Branch, MN 55056 is currently listed for sale with an asking price of $435,000. This property was built in 2000 and has 4 bedrooms and 2 full and 1 partial baths with 2698 sq. ft. 407th Court is located in the Chain Lake Preserve subdivision within the North Branch school district. Search Chain Lake Preserve real estate on www.leblancrealty.com today.