
BEDS4
BATHS3 full 1 partial
SQUARE FEET3,100
MLS#7141104
STATUSActive
PROPERTY TYPEResidential - Single Family
SUBDIVISIONHarriet Manor
SCHOOLMinneapolis
Property Description
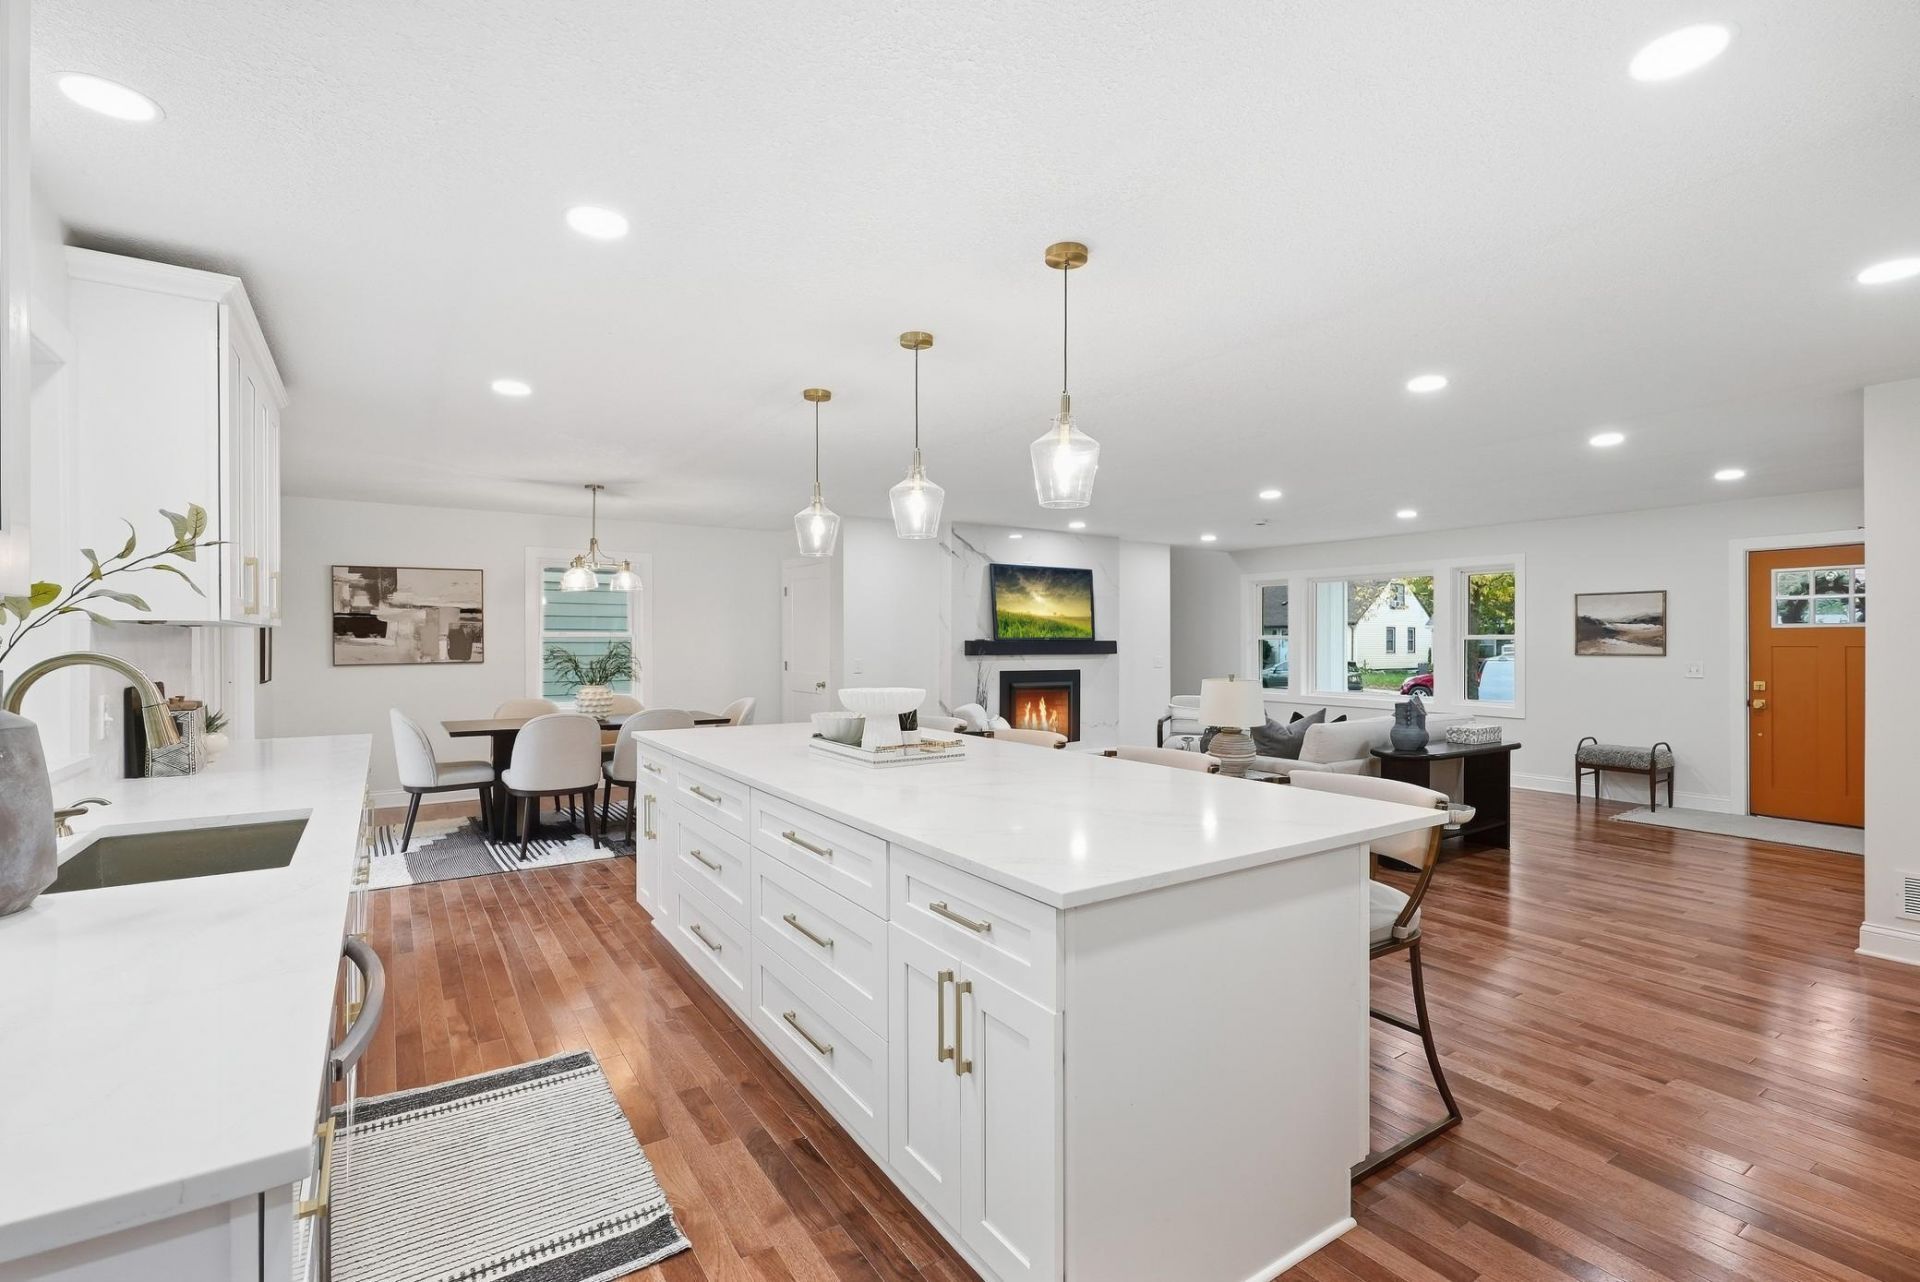
Stunning New Construction in Desirable Southwest Minneapolis!Experience modern luxury and exceptional design in this beautifully crafted 4-bedroom, 4-bathroom home, newly constructed on an existing foundation. The thoughtfully designed main level features a spacious living room, elegant kitchen with pantry, dining area, private office, guest bathroom, and inviting deck perfect for entertaining.Upstairs, retreat to the luxurious primary suite featuring a spa-inspired bathroom with separate soaking tub and walk-in shower. Two additional bedrooms, full bathroom, and convenient laundry complete this level. The finished lower level offers a spacious family room, additional bedroom, bathroom, and second laundry area.Ideally situated in the sought-after Armatage neighborhood, near Armatage Park, schools, Lake Harriet, Minnehaha Creek, shopping, and dining. Enjoy the perfect blend of modern luxury, comfort, and neighborhood charm!
Property Features
Property Type: Residential - Single Family
Basement: Yes
Basement: Full
Cooling: Central Air
Fireplaces: 1
Fuel Type: Natural Gas
Garage: 2
Heating: Forced Air
Lot Size: 0.15 Acres
Roof Type: Age 8 Years or Less, Architectural Shingle
Stories: 2.0
Taxes: $6,633
Year Built: 1951
Feature Descriptions
Additional Living Info.: 2nd Floor Laundry, Primary Bdr Suite
Appliances: Dishwasher, Disposal, Dryer, ENERGY STAR Qualified Appliances, Exhaust Fan, Gas Water Heater, Microwave, Range, Refrigerator, Stainless Steel Appliances, Washer
Bath: Bathroom Ensuite, Full Basement, Private Primary, Main Floor 1/2 Bath, Upper Level Full Bath
Bathrooms 3/4: 1
Bathrooms Full: 2
Bathrooms Half: 1
Days on Site: 59
Exterior: Block
Fireplace: Electric, Living Room
Foundation Size: 1133
Lot Dimensions: 50X127
Parcel#: 2002824140078
Parking: Detached Garage
Sewer: City Sewer/Connected
SQ FT Total: 3100
Water: City Water/Connected
Local Schools
School District: Minneapolis
Listed By / Shown By
Listed By
Agency Name: Greenway Homes Realty
Agency Phone: 612-685-2053
Shown By
Agency Title: LeBlanc Realty
Agency Phone: 218-281-7451

Estimate Your Payment
Estimated Payment
$ 2,818.26 per month $2,003.01 Principal & Interest $552.75 Property Tax $262.50 Homeowner's Insurance
5709 Sheridan Avenue S | MLS# 7141104
This single family home located at 5709 Sheridan Avenue S, Minneapolis, MN 55410 is currently listed for sale with an asking price of $899,999. This property was built in 1951 and has 4 bedrooms and 3 full and 1 partial baths with 3100 sq. ft. Sheridan Avenue S is located in the Harriet Manor subdivision within the Minneapolis school district. Search Harriet Manor real estate on www.leblancrealty.com today.