
BEDS3
BATHS2 full
SQUARE FEET1,517
MLS#7135291
STATUSActive
PROPERTY TYPEResidential - Single Family
SUBDIVISIONJewel Third Add
SCHOOLLake City
Property Description
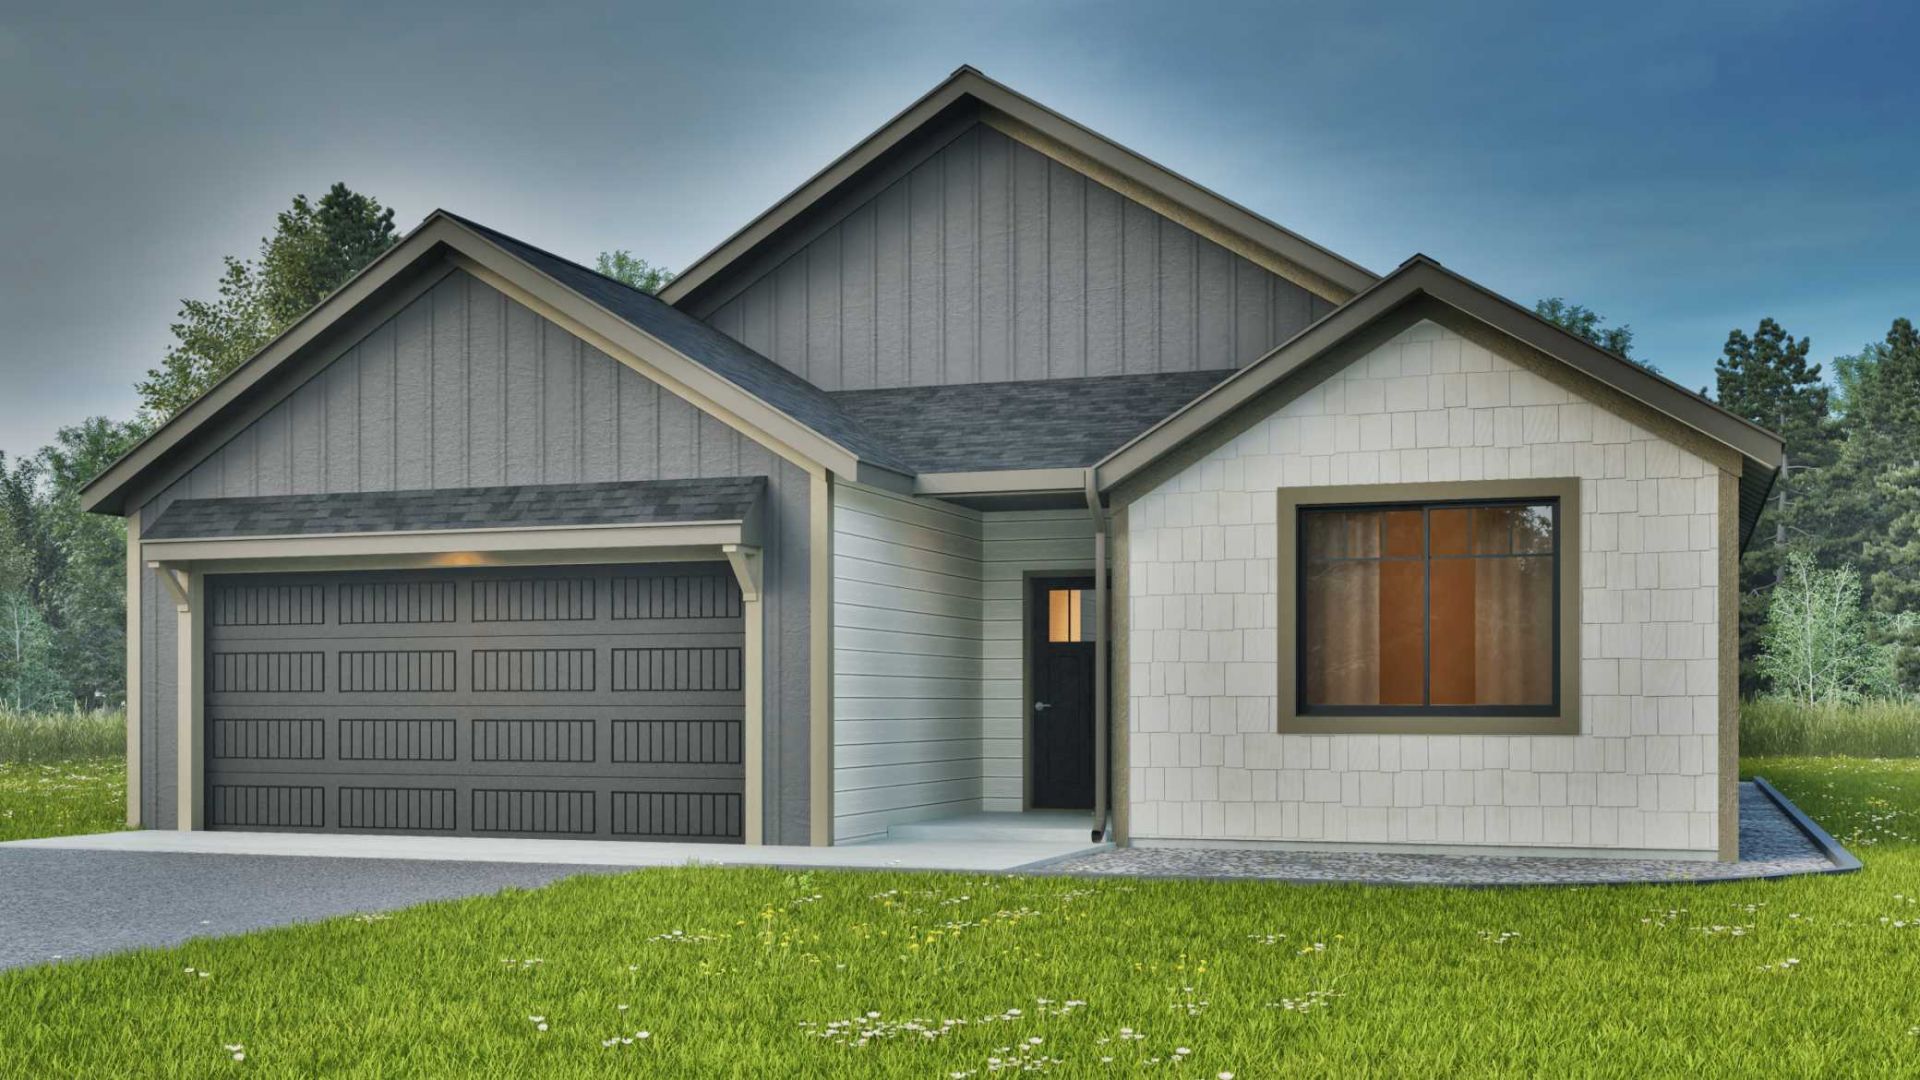
Experience modern design, quality craftsmanship, and everyday comfort in this thoughtfully designed new home, currently under construction with estimated completion in early to mid-December.The bright, open-concept main living area features vaulted ceilings, a cozy fireplace, and oversized windows that fill the space with natural light. The kitchen offers granite countertops, stainless steel appliances, soft-close cabinetry, and plenty of workspace for cooking and entertaining. Additional highlights include 9-foot ceilings, luxury vinyl plank flooring, a dedicated laundry room, and a spacious owner's suite with walk-in closet and private en-suite bath. Outside, a large patio provides the perfect space for entertaining or relaxing.Enjoy the Lake City lifestyle with Lake Pepin and the Mississippi River just minutes away, offering boating, fishing, beaches, trails, and incredible bluff-country scenery. Conveniently located near The Jewel Golf Club, Frontenac State Park, Hok-Si-La Park, Ohuta Beach, Lake City Marina, downtown restaurants, shops, and everyday amenities. A great opportunity to enjoy new construction in one of southeastern Minnesota's most unique recreational communities.
Property Features
Property Type: Residential - Single Family
Basement: None
Cooling: Central Air
Fireplaces: 1
Fuel Type: Natural Gas
Garage: 2 car attached
Heating: Forced Air
Lot Size: 0.16 Acres
Roof Type: Architectural Shingle
Stories: 1.0
Taxes: $238
Year Built: 2026
Feature Descriptions
Accessibility: No Stairs Internal
Additional Living Info.: All Living Facilities on One Level, Main Floor Primary, Main Floor Bedroom, Main Floor Laundry, Primary Bdr Suite
Appliances: Dishwasher, Microwave, Range, Refrigerator
Bath: 3/4 Primary, Private Primary, Main Floor Full Bath
Bathrooms 3/4: 1
Bathrooms Full: 1
Days on Site: 1
Dining: Kitchen/Dining Room
Down Payment Resource: Yes
Exterior: Block, Frame
Fireplace: Living Room
Foundation Size: 1517
HOA Fee: $186/ Annually
Lot Dimensions: 119x27x31x102x68
Parcel#: R220208500
Parking: Attached Garage
Sewer: City Sewer/Connected
SQ FT Total: 1517
Water: City Water/Connected
Room Sizes
Dining Room: 12x9
Bedroom: 11x13
Kitchen: 12x13
Laundry: 5x7
Living Room: 16x22
Bedroom 2: 11x11
Bedroom 3: 10x11
Local Schools
School District: Lake City
Listed By / Shown By
Listed By
Agency Name: eXp Realty
Agency Phone: 320-500-4397
Shown By
Agency Title: LeBlanc Realty
Agency Phone: 218-281-7451

Estimate Your Payment
Estimated Payment
$ 900.86 per month $778.95 Principal & Interest $19.83 Property Tax $102.08 Homeowner's Insurance
576 Cedar Drive | MLS# 7135291
This single family home located at 576 Cedar Drive, Lake City, MN 55041 is currently listed for sale with an asking price of $350,000. This property was built in 2026 and has 3 bedrooms and 2 full baths with 1517 sq. ft. Cedar Drive is located in the Jewel Third Add subdivision within the Lake City school district. Search Jewel Third Add real estate on www.leblancrealty.com today.