
BEDS5
BATHS2 full
SQUARE FEET2,184
MLS#7113231
STATUSActive
PROPERTY TYPEResidential - Single Family
SCHOOLNew York Mills
Property Description
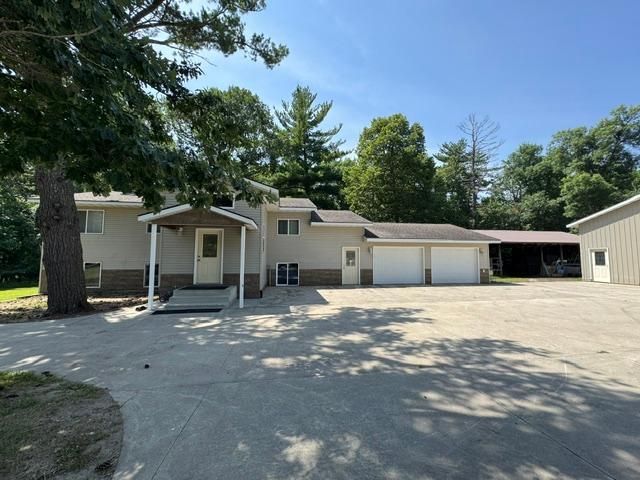
Enjoy the privacy of country living with this spacious 5-bedroom, 2-bath home located on 7 scenic acres. The upper level is set up well for comfortable living and entertaining, with the large open floor plan filled with natural light. The lower features a walk out basement as well as in floor heat and large family room. Outside, you'll find everything you need for work, hobbies, and storage with a heated 30' x 48' shop and a large 48' x 48' pole shed. A welcoming circle driveway adds convenience along with tons of concrete to add great curb appeal and flexibility. There will also be a new septic installed prior to closing or escrowed. Whether you're looking for room to grow, space for your toys, or simply a quiet place to call home, this property offers endless possibilities. Schedule your private showing today!
Property Features
Property Type: Residential - Single Family
Basement: Yes
Basement: Egress Window(s), Finished, Walkout
Cooling: Central Air
Fuel Type: Propane, Wood
Garage: 2 car attached
Heating: Boiler, Forced Air, In-Floor Heating
Lot Size: 7.00 Acres
Roof Type: Asphalt
Taxes: $2,272
Year Built: 1993
Feature Descriptions
Additional Living Info.: 3 BR on One Level, Main Floor Bedroom
Additional Structures: Pole Building, Workshop, Storage Shed
Appliances: Dryer, Range, Refrigerator, Washer
Bath: Full Basement, Main Floor Full Bath
Bathrooms Full: 2
Days on Site: 86
Dining: Kitchen/Dining Room
Down Payment Resource: Yes
Foundation Size: 1092
Lot: Tree Coverage - Medium
Lot Dimensions: TBD
Parcel#: 33000240158001
Parking: Attached Garage
Sewer: Private Sewer
SQ FT Total: 2184
Water: Drilled, Private
Local Schools
School District: New York Mills
Listed By / Shown By
Listed By
Agency Name: Hinkle Realty
Agency Phone: 218-632-5036
Shown By
Agency Title: LeBlanc Realty
Agency Phone: 218-281-7451

Estimate Your Payment
Estimated Payment
$ 1,359.60 per month $1,034.67 Principal & Interest $189.33 Property Tax $135.60 Homeowner's Insurance
57890 425th Street | MLS# 7113231
This single family home located at 57890 425th Street, New York Mills, MN 56567 is currently listed for sale with an asking price of $464,900. This property was built in 1993 and has 5 bedrooms and 2 full baths with 2184 sq. ft. 425th Street is located within the New York Mills school district. Search New York Mills real estate on www.leblancrealty.com today.