
BEDS3
BATHS1 full
SQUARE FEET2,685
MLS#7111480
STATUSActive
PROPERTY TYPEResidential - Single Family
SUBDIVISIONMerrills Sub-Lot 86 Lynn Add
SCHOOLHutchinson
Property Description
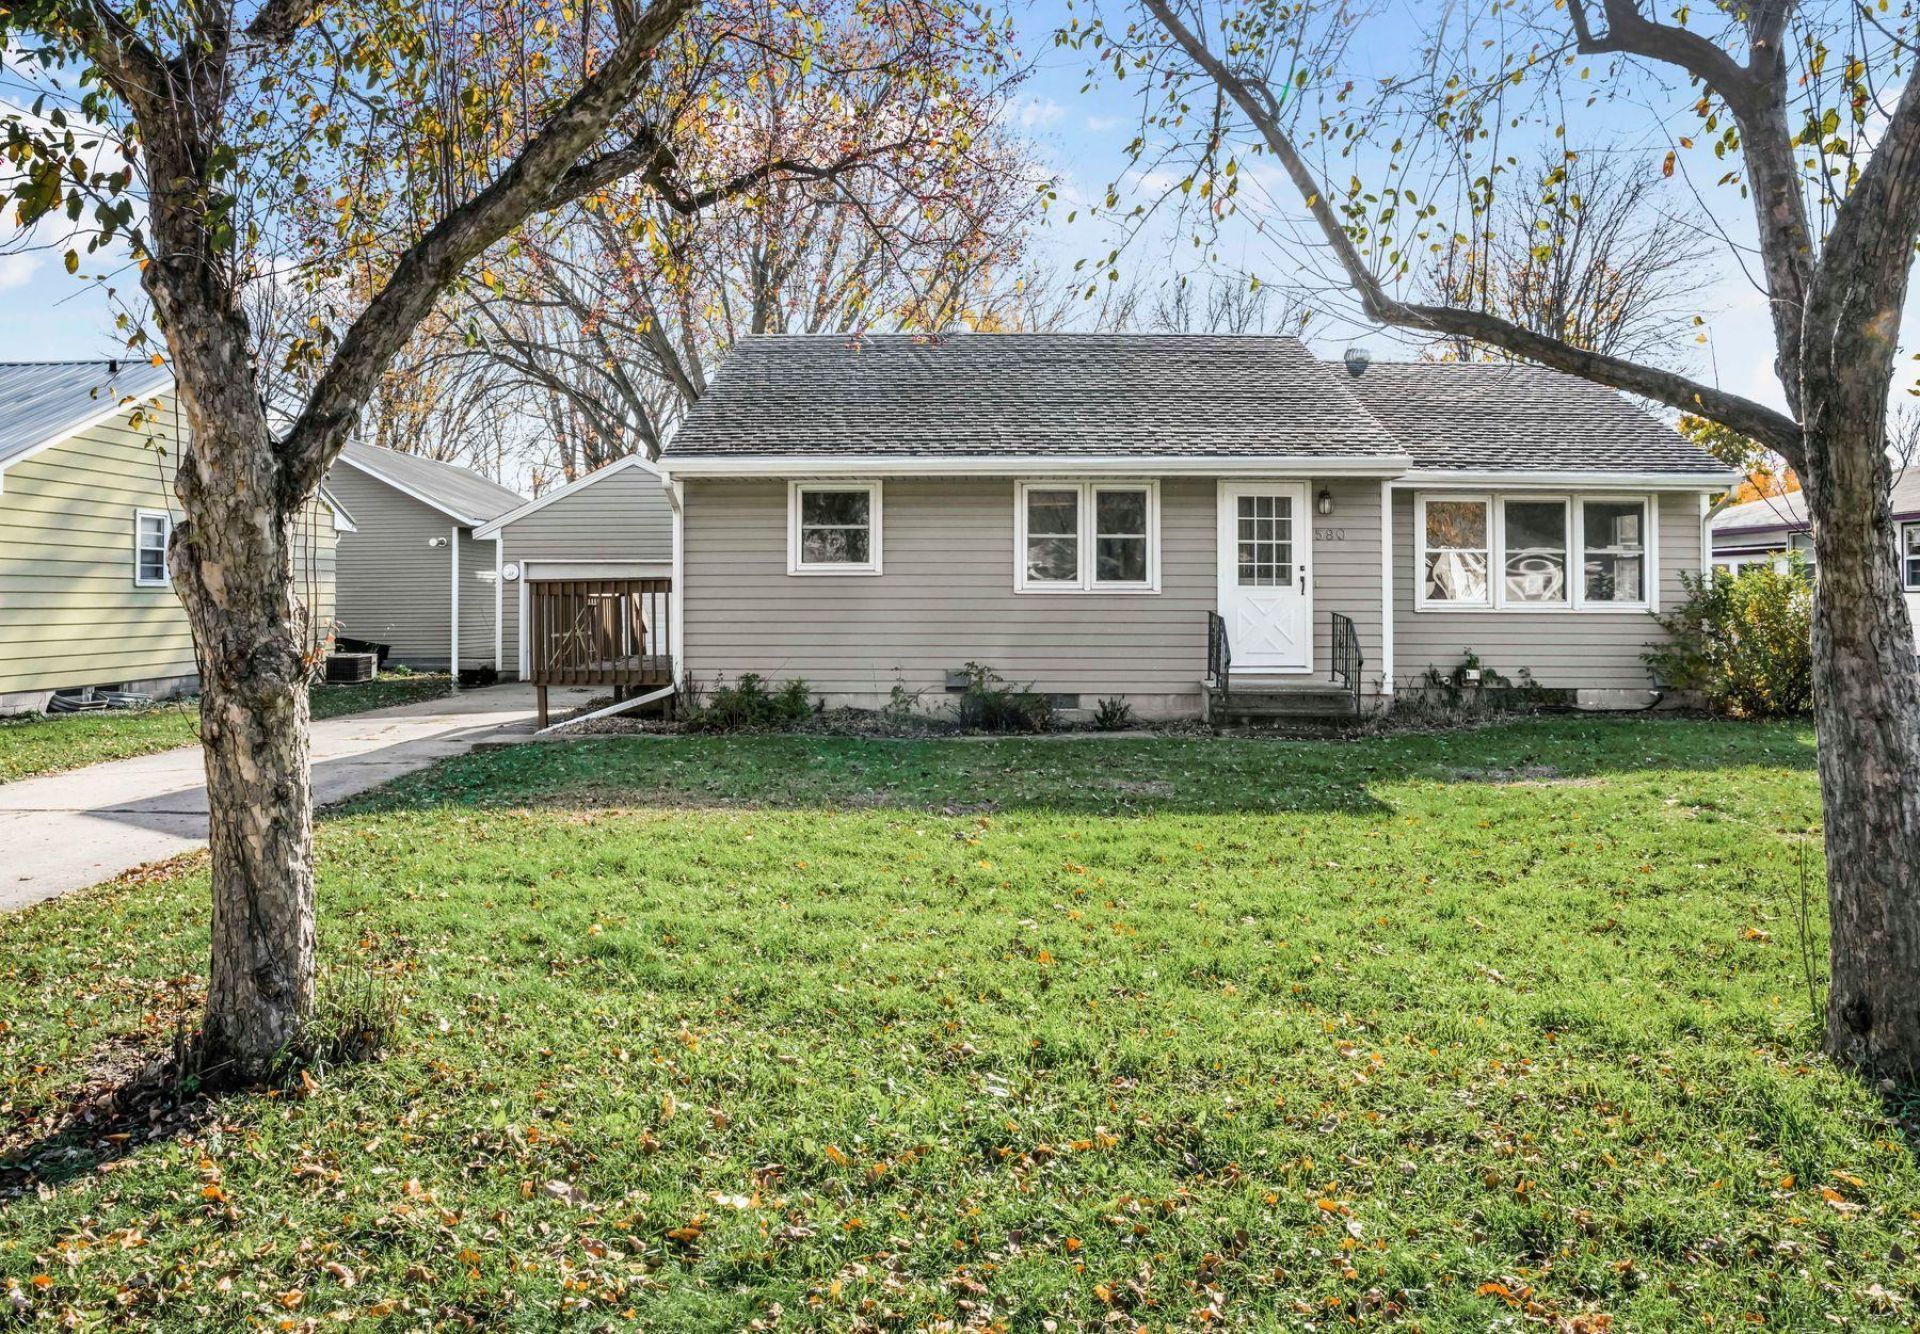
Looking for a home with great potential and room to make it your own? This three-bedroom, one-bath rambler offers a functional layout, plus the bonus of an extra sunroom attached to the garage?perfect for a hobby space, relaxation area, or additional entertaining space. With room for cosmetic updates and personal touches, this home is a wonderful opportunity to build equity and create a space that reflects your style. Bring your vision and discover the possibilities this Hutchinson home has to offer!
Property Features
Property Type: Residential - Single Family
Basement: Yes
Basement: Block, Finished, Full
Cooling: Ductless Mini-Split
Fuel Type: Natural Gas
Garage: 1
Heating: Boiler
Lot Size: 0.20 Acres
Roof Type: Asphalt
Stories: 1.0
Taxes: $2,918
Year Built: 1956
Feature Descriptions
Additional Living Info.: 3 BR on One Level, Main Floor Primary
Appliances: Dryer, Gas Water Heater, Range, Refrigerator, Washer, Water Softener Owned
Bath: Main Floor Full Bath
Bathrooms Full: 1
Days on Site: 11
Dining: Informal Dining Room, Kitchen/Dining Room
Down Payment Resource: Yes
Exterior: Block
Foundation Size: 1219
Lot Dimensions: 66x132
Parcel#: 231300160
Parking: Detached Garage, Concrete
Sewer: City Sewer/Connected
SQ FT Total: 2685
Water: City Water/Connected
Room Sizes
Dining Room: 09x08
Bedroom: 13x12
Kitchen: 11x09
Living Room: 20x12
Office: 13x12
Recreation Room: 26x15
Bedroom 2: 10x10
Sun Room: 21x13
Bedroom 3: 13x10
Local Schools
School District: Hutchinson
Listed By / Shown By
Listed By
Agency Name: Lakes Sotheby's International
Agency Phone: 952-230-3101
Shown By
Agency Title: LeBlanc Realty
Agency Phone: 218-281-7451

Estimate Your Payment
Estimated Payment
$ 794.44 per month $487.40 Principal & Interest $243.17 Property Tax $63.88 Homeowner's Insurance
580 Miller Avenue Sw | MLS# 7111480
This single family home located at 580 Miller Avenue Sw, Hutchinson, MN 55350 is currently listed for sale with an asking price of $219,000. This property was built in 1956 and has 3 bedrooms and 1 full baths with 2685 sq. ft. Miller Avenue Sw is located in the Merrills Sub-Lot 86 Lynn Add subdivision within the Hutchinson school district. Search Merrills Sub-Lot 86 Lynn Add real estate on www.leblancrealty.com today.