
BEDS3
BATHS3 full
SQUARE FEET3,186
MLS#7113526
STATUSActive
PROPERTY TYPEResidential -
SUBDIVISIONSouthgate 6th Add
SCHOOLFairmont Area Schools
Property Description
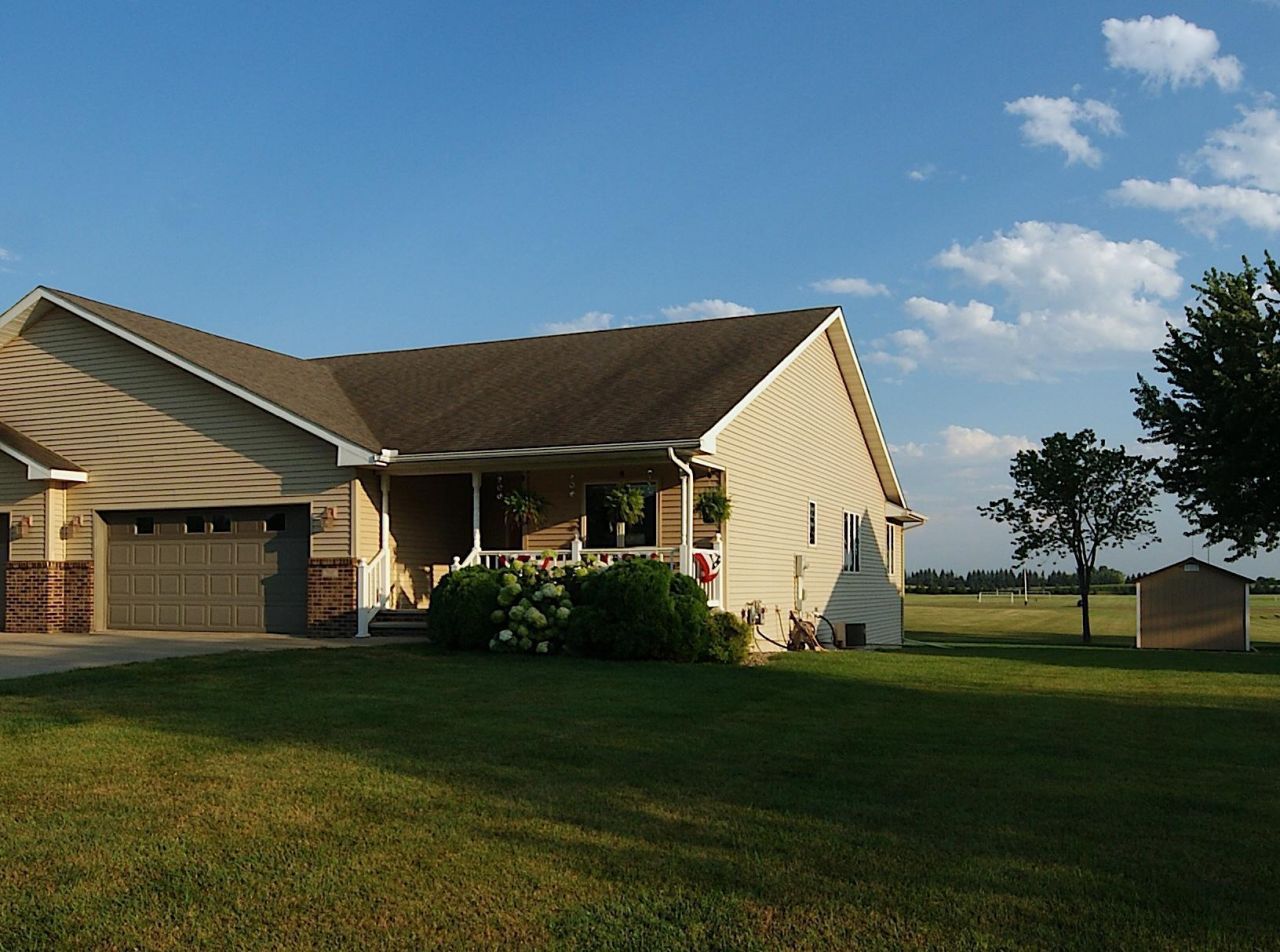
Rare opportunity to own a well-maintained twin home! This beautiful 3-bedroom, 3- bath home features a fully finished lower level and an inviting open-concept layout connecting the living room, dining area, and kitchen. The south-facing four-season porch is the perfect place to relax with your morning coffee or entertain family and friends. The spacious primary suite offers a private bath, walk-in closet and conveniently located washer and dryer. A second bedroom or home office and an additional bath complete the main level. Downstairs, you'll find a bright open family room, third bedroom, a bath and large mechanical storage room. The kitchen offers a convenient breakfast bar with seating. An electric chair lift to the lower level. Enjoy the ease of main-level living with extra space for guests or hobbies. Backyard offers open views, 10x12 shed. Don't miss this exceptional twin home!
Property Features
Property Type: Residential -
Basement: Yes
Basement: Daylight/Lookout Windows, Finished
Cooling: Central Air
Fireplaces: 1
Fuel Type: Natural Gas
Garage: 2 car attached
Heating: Forced Air
Lot Size: 0.23 Acres
Stories: 1.0
Taxes: $4,510
Year Built: 2005
Feature Descriptions
Accessibility: Stair Chair Lift
Additional Structures: Storage Shed
Appliances: Dishwasher, Water Osmosis System, Microwave, Range, Refrigerator, Water Softener Owned
Bath: Full Basement, Private Primary, Main Floor 3/4 Bath
Bathrooms 3/4: 2
Bathrooms Full: 1
Dining: Informal Dining Room
Down Payment Resource: Yes
Fireplace: Gas
Foundation Size: 1514
Lot Dimensions: 128x77
Parcel#: 233180170
Parking: Attached Garage, Concrete
Sewer: City Sewer/Connected
Water: City Water/Connected
Room Sizes
Family Room: 30x16
Bedroom: 13x13
Four Season Porch: 11.5x11.5
Informal Dining Room: 13x13
Kitchen: 12x11
Living Room: 18x14
Bedroom 2: 11x10
Storage: 19x17
Bedroom 3: 11x11
Local Schools
School District: Fairmont Area Schools
Listed By / Shown By
Listed By
Agency Name: Edina Realty
Agency Phone: 507-385-7575
Shown By
Agency Title: LeBlanc Realty
Agency Phone: 218-281-7451

Estimate Your Payment
Estimated Payment
$ 1,294.62 per month $812.33 Principal & Interest $375.83 Property Tax $106.46 Homeowner's Insurance
580 Southwind Drive | MLS# 7113526
This home located at 580 Southwind Drive, Fairmont, MN 56031 is currently listed for sale with an asking price of $365,000. This property was built in 2005 and has 3 bedrooms and 3 full baths with 3186 sq. ft. Southwind Drive is located in the Southgate 6th Add subdivision within the Fairmont Area Schools school district. Search Southgate 6th Add real estate on www.leblancrealty.com today.