
BEDS3
BATHS2 full 1 partial
SQUARE FEET3,462
MLS#7067440
STATUSActive
PROPERTY TYPEResidential - Single Family
SUBDIVISIONOlde Vernon
SCHOOLEdina
Property Description
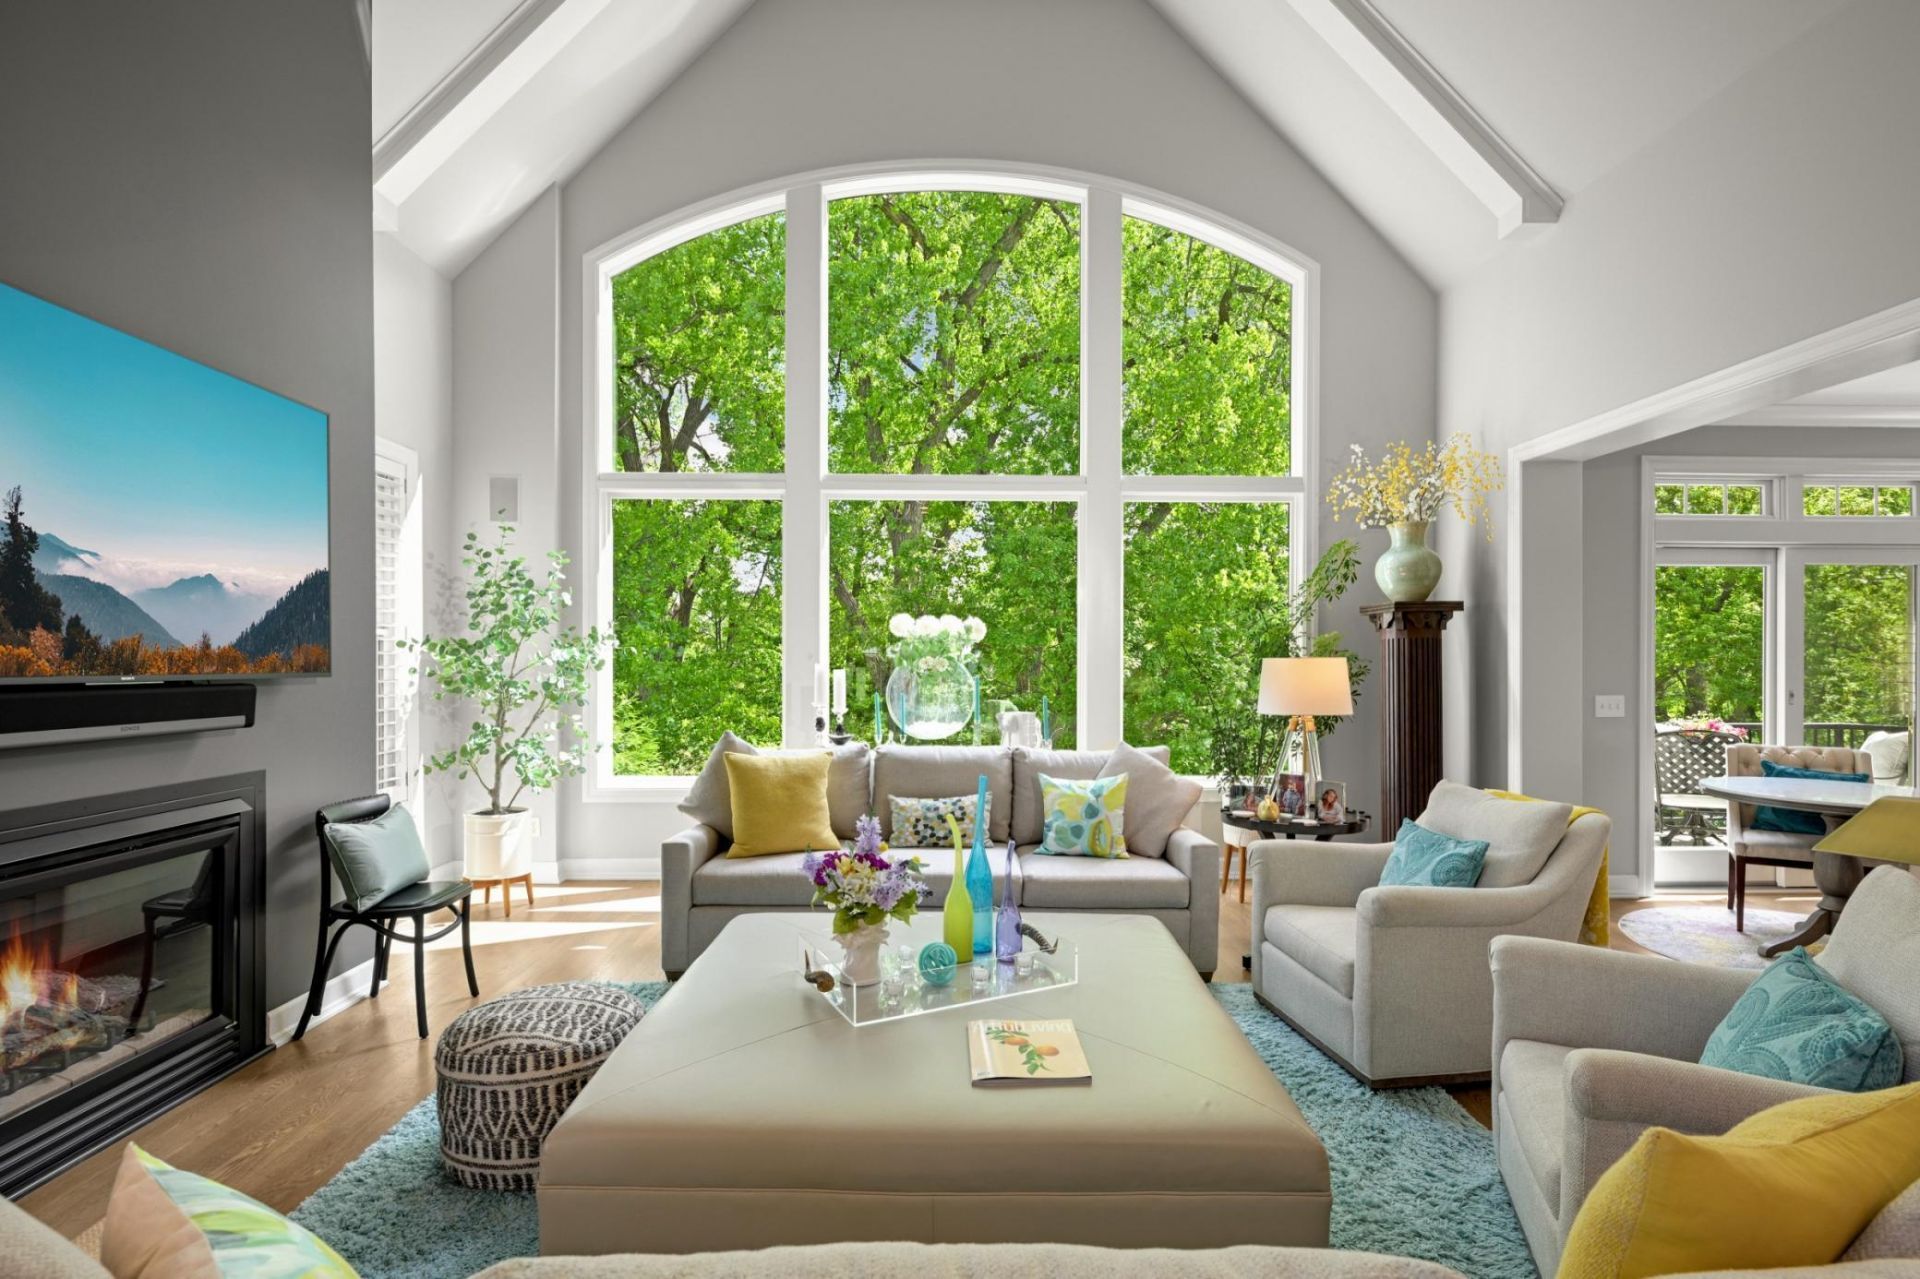
Nestled within the coveted Olde Vernon neighborhood, this extraordinary Villa home residence offers one of the most breathtaking settings, views, and interiors in the development?overlooking the tranquil waters of Hawkes Lake. Completely reimagined, the entire main level has been remodeled with impeccable taste and timeless elegance. Walls have been opened, doorways thoughtfully repositioned, and spaces redesigned to create the open-concept layout today's buyers dream of, all while maximizing the home's serene lake views.The stunning center island gourmet kitchen is perfectly designed for entertaining or casual evenings at home, complete with an informal dining area and seamless flow into the adjacent bar, dining and living rooms. Soaring ceilings and expansive sightlines create a grand yet welcoming atmosphere throughout the main living spaces. Tucked along the back of the home, the office/flex room opens to a beautiful concrete deck?an ideal setting to relax and take in the peaceful surroundings. The luxurious primary suite offers two walk-in closets, a beautifully appointed remodeled bath, and the convenience of main-floor living at its finest, including main-floor laundry and a heated attached garage.The walkout lower level continues to impress with two additional bedrooms, a spacious family room, billiards area, and an enormous storage space. Combining refined finishes, a spectacular setting, and an unbeatable floor plan, this is the luxurious Edina retreat you have been waiting for.
Property Features
Property Type: Residential - Single Family
Basement: Daylight/Lookout Windows, Drain Tiled, Finished, Partially Finished, Storage Space, Sump Basket, Walkout
Basement: Yes
Cooling: Central Air
Fireplaces: 1
Fuel Type: Electric, Natural Gas
Garage: 2 car attached
Heating: Forced Air
Lot Size: 0.10 Acres
Roof Type: Architectural Shingle, Asphalt, Pitched
Stories: 1.0
Taxes: $16,388
Year Built: 2000
Feature Descriptions
Additional Living Info.: All Living Facilities on One Level, Main Floor Primary, Main Floor Laundry, Primary Bdr Suite
Appliances: Chandelier, Dishwasher, Disposal, Dryer, Exhaust Fan, Humidifier, Gas Water Heater, Microwave, Range, Refrigerator, Stainless Steel Appliances, Washer, Wine Cooler
Bath: 3/4 Primary, Double Sink, Full Basement, His and Her Closets , Private Primary, Main Floor 1/2 Bath, Walk-In Shower Stall
Bathrooms Full: 2
Bathrooms Half: 1
Days on Site: 2
Dining: Eat In Kitchen, Living/Dining Room
Exterior: Frame
Fireplace: Gas, Living Room
Foundation Size: 2180
HOA Fee: $6100/ Annually
Lot: Accessible Shoreline, Tree Coverage - Medium
Lot Dimensions: 46x100x46x95
Parcel#: 3211721240074
Parking: Attached Garage, Concrete, Finished Garage, Garage Door Opener, Heated Garage, Insulated Garage
Sewer: City Sewer/Connected
Special View Info: Lake View
Water: City Water/Connected
Water Features: Lake View
Room Sizes
Billiard: 19x11
Deck: 15x9
Dining Room: 20x14
Family Room: 19x19
Bedroom: 15x14
Foyer: 11x10
Informal Dining Room: 11x10
Kitchen: 16x14
Laundry: 8x8
Living Room: 20x17
Primary Bathroom: 15x13
Patio: 17x16
Patio: 32x6
Bedroom 2: 14x14
Study: 14x13
Bedroom 3: 14x12
Local Schools
School District: Edina
Listed By / Shown By
Listed By
Agency Name: Edina Realty, Inc.
Agency Phone: 952-920-1960
Shown By
Agency Title: LeBlanc Realty
Agency Phone: 218-281-7451

Estimate Your Payment
Estimated Payment
$ 5,266.12 per month $3,448.52 Principal & Interest $1,365.67 Property Tax $451.94 Homeowner's Insurance
5809 Vernon Lane | MLS# 7067440
This single family home located at 5809 Vernon Lane, Edina, MN 55436 is currently listed for sale with an asking price of $1,549,500. This property was built in 2000 and has 3 bedrooms and 2 full and 1 partial baths with 3462 sq. ft. Vernon Lane is located in the Olde Vernon subdivision within the Edina school district. Search Olde Vernon real estate on www.leblancrealty.com today.