
BEDS3
BATHS2 full
SQUARE FEET1,750
MLS#7171378
STATUSActive
PROPERTY TYPEResidential - Single Family
SUBDIVISIONSyndicate Add To Mpls
SCHOOLMounds View
Property Description
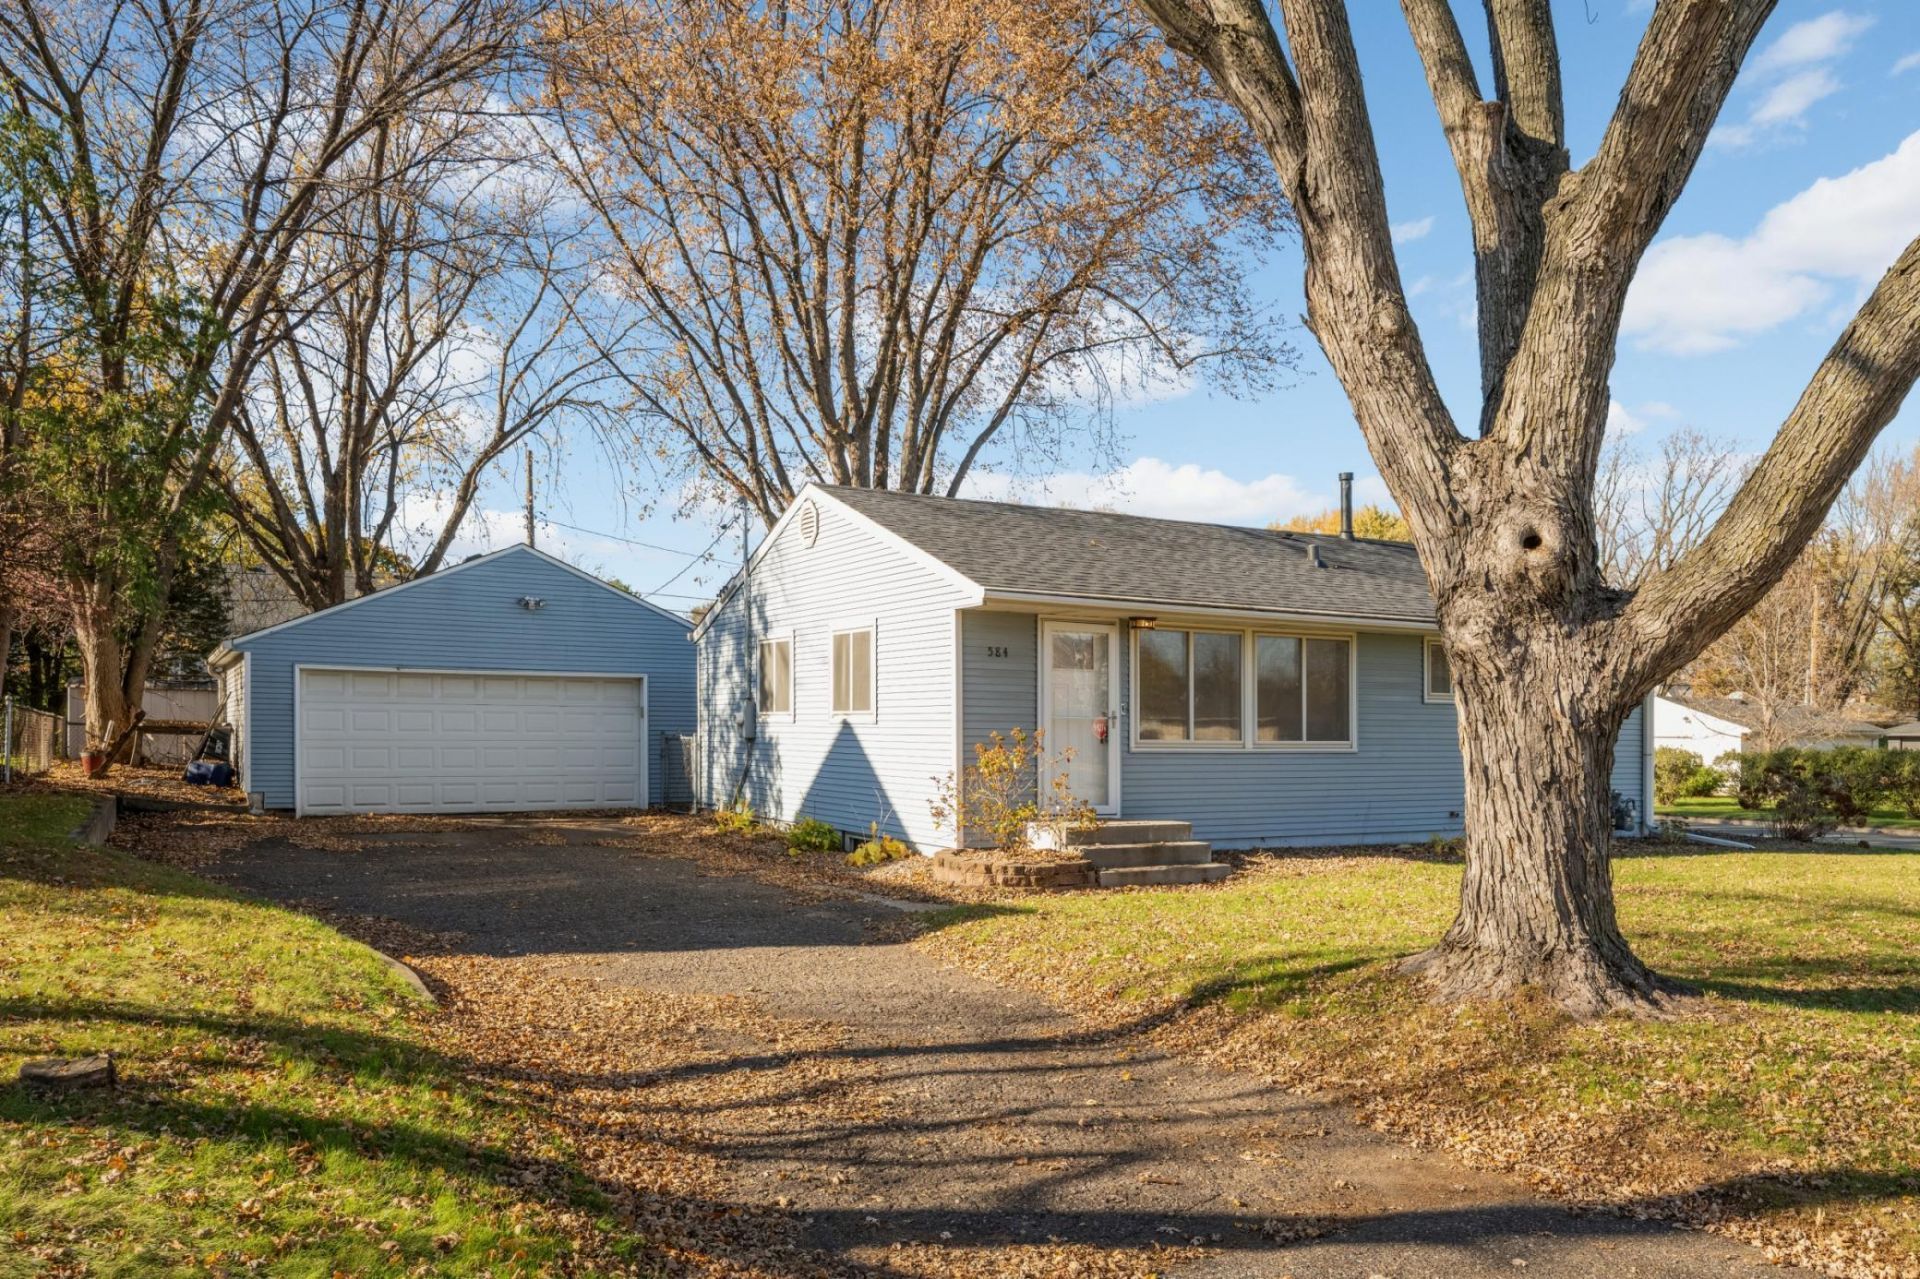
There's so much to love about this home - well maintained and in move-in condition, you can relax and enjoy life in a high demand and affordable neighborhood! Updated kitchen and bathrooms, plus amazing space for fun - the lower level has two spaces with lots of room (20x10 family room and adjacent 18x10 rec room)! If you'd rather hang out in back, your urban oasis awaits, sitting on almost a quarter of an acre and featuring a huge (25x10) deck for hanging out and grilling. The large two car garage isn't just for parking; it also has the space you'll covet for toys and tools. How about the roof? Great for your peace of mind and appreciated by your homeowner's insurance company, there's a new roof installed in 2025. Wow! Is this the one you've been waiting for?
Property Features
Property Type: Residential - Single Family
Basement: Yes
Basement: Finished, Full
Cooling: Central Air
Fuel Type: Natural Gas
Garage: 2
Heating: Forced Air
Lot Size: 0.25 Acres
Roof Type: Age 8 Years or Less
Stories: 1.0
Taxes: $4,462
Year Built: 1956
Feature Descriptions
Additional Living Info.: 3 BR on One Level
Appliances: Dishwasher, Dryer, Humidifier, Microwave, Range, Refrigerator, Stainless Steel Appliances, Washer
Bath: 3/4 Basement, Main Floor Full Bath
Bathrooms 3/4: 1
Bathrooms Full: 1
Days on Site: 11
Down Payment Resource: Yes
Fencing: Full
Foundation Size: 875
Lot Dimensions: 85x127
Parcel#: 293023240102
Parking: Detached Garage, Garage Door Opener
Sewer: City Sewer/Connected
SQ FT Total: 1750
Water: City Water/Connected
Room Sizes
Deck: 25x10
Family Room: 20x10
Bedroom: 10x10
Kitchen: 13x10
Living Room: 17x11
Recreation Room: 18x10
Bedroom 2: 10x10
Bedroom 3: 11x9
Local Schools
School District: Mounds View
Listed By / Shown By
Listed By
Agency Name: Edina Realty, Inc.
Agency Phone: 651-698-2434
Shown By
Agency Title: LeBlanc Realty
Agency Phone: 218-281-7451

Estimate Your Payment
Estimated Payment
$ 1,252.86 per month $778.95 Principal & Interest $371.83 Property Tax $102.08 Homeowner's Insurance
584 9th Avenue Nw | MLS# 7171378
This single family home located at 584 9th Avenue Nw, New Brighton, MN 55112 is currently listed for sale with an asking price of $350,000. This property was built in 1956 and has 3 bedrooms and 2 full baths with 1750 sq. ft. 9th Avenue Nw is located in the Syndicate Add To Mpls subdivision within the Mounds View school district. Search Syndicate Add To Mpls real estate on www.leblancrealty.com today.