
BEDS4
BATHS2 full
SQUARE FEET2,104
MLS#7170616
STATUSActive
PROPERTY TYPEResidential - Single Family
SUBDIVISIONHarriet Manor
SCHOOLMinneapolis
Property Description
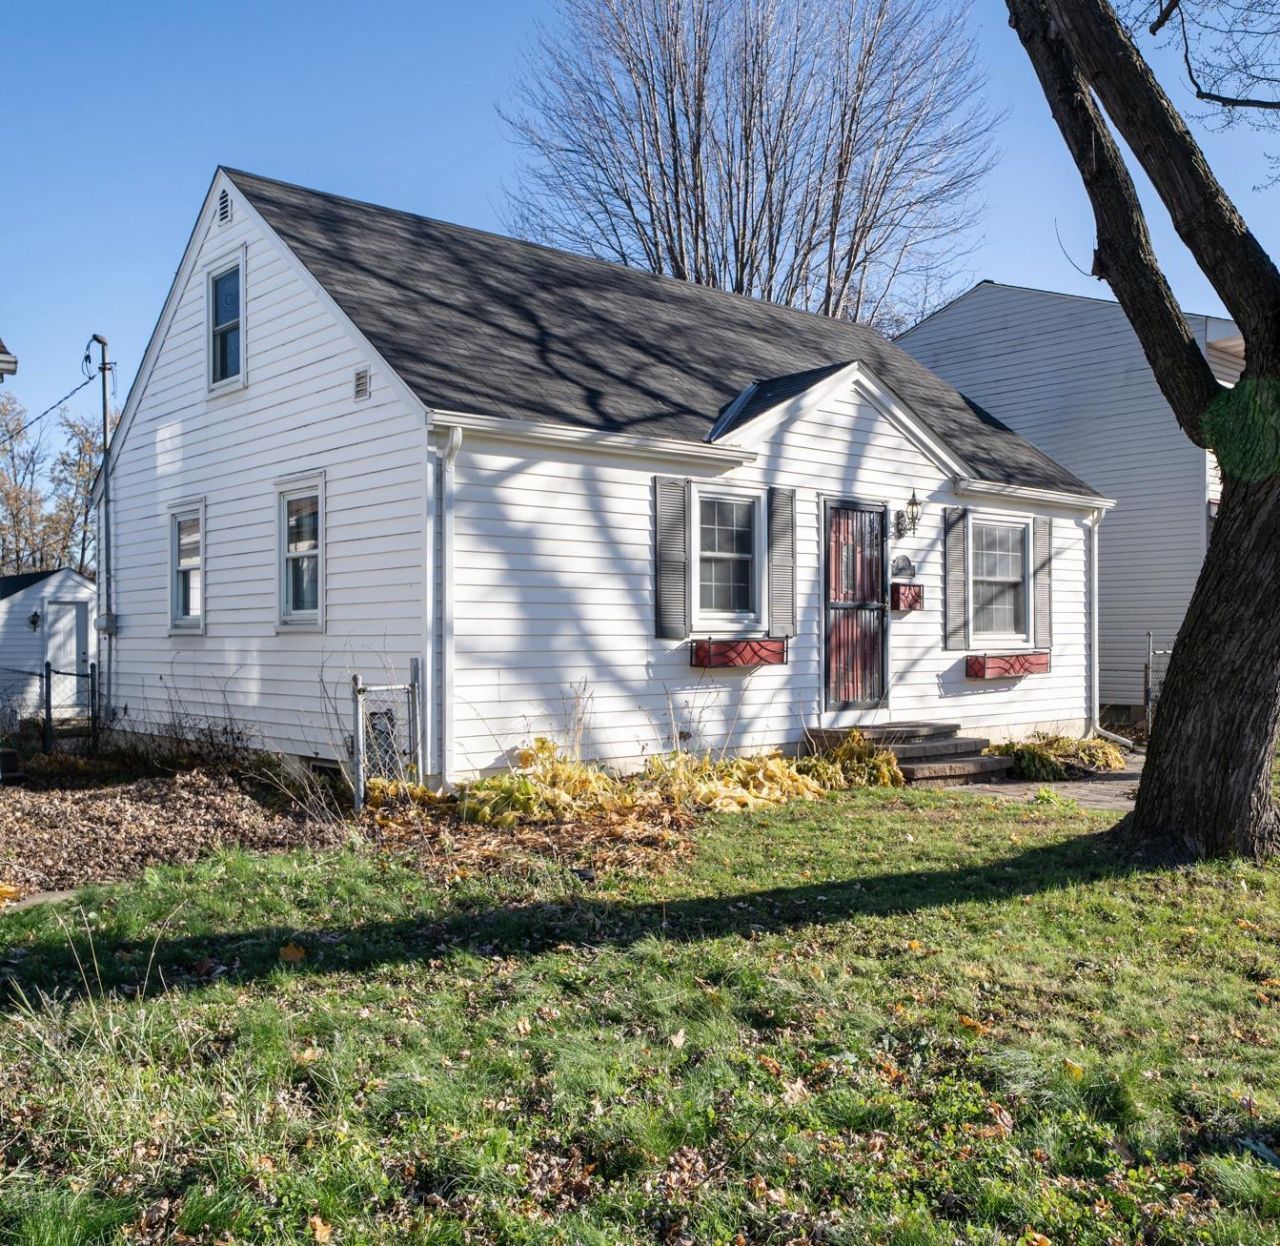
Immaculate four-bedroom, two-bathroom, one and a half story home with 2 car garage and extra parking area. Finished all three levels. Main Floor family room has a corner standing gas stove. Updated open kitchen & full pantry. Hardwood floors, main level. Fantastic primary bedroom leads to newer, full bath and walk-in closet. Upstairs bedroom makes great getaway , guest room or home office. *Short jaunt to all Southdale area has to offer.
Property Features
Property Type: Residential - Single Family
Basement: Yes
Basement: Egress Window(s), Finished, Full
Cooling: Central Air
Fireplaces: 1
Fuel Type: Natural Gas
Garage: 2
Heating: Forced Air
Lot Size: 0.12 Acres
Roof Type: Age 8 Years or Less, Architectural Shingle, Pitched
Stories: 1.5
Taxes: $5,474
Year Built: 1953
Feature Descriptions
Accessibility: Partially Wheelchair
Additional Living Info.: Divided Bdr Flr Plan, Primary Bdr Suite
Additional Structures: Garage(s)
Appliances: Dishwasher, Dryer, Microwave, Range, Refrigerator, Washer
Bath: Full Primary, Full Basement, Private Primary, Main Floor Full Bath
Bathrooms Full: 2
Days on Site: 13
Dining: Breakfast Area, Informal Dining Room
Down Payment Resource: Yes
Fencing: Chain Link, Full
Fireplace: Family Room, Gas
Foundation Size: 720
Lot: Public Transit (w/in 6 blks), Tree Coverage - Light
Lot Dimensions: 40x127x40x127
Parcel#: 2002824420089
Parking: Detached Garage, Asphalt, Garage Door Opener, Guest Parking
Sewer: City Sewer/Connected
SQ FT Total: 2104
Topography: Level
Water: City Water/Connected
Room Sizes
Bathroom: 08x05
Family Room: 20x15
Bedroom: 13x10
Bedroom 4: 18x11
Kitchen: 14x12
Laundry: 14x09
Living Room: 16x12
Primary Bathroom: 11x06
Office: 09x08
Pantry (Walk-In): 06x03
Bedroom 2: 11x10
Bedroom 3: 22x09
Utility Room: 11x08
Walk-In Closet: 11x09
Local Schools
School District: Minneapolis
Listed By / Shown By
Listed By
Agency Name: Lentsch Company
Agency Phone: 651-335-5464
Shown By
Agency Title: LeBlanc Realty
Agency Phone: 218-281-7451

Estimate Your Payment
Estimated Payment
$ 1,437.64 per month $867.75 Principal & Interest $456.17 Property Tax $113.72 Homeowner's Insurance
5849 Xerxes Avenue S | MLS# 7170616
This single family home located at 5849 Xerxes Avenue S, Minneapolis, MN 55410 is currently listed for sale with an asking price of $389,900. This property was built in 1953 and has 4 bedrooms and 2 full baths with 2104 sq. ft. Xerxes Avenue S is located in the Harriet Manor subdivision within the Minneapolis school district. Search Harriet Manor real estate on www.leblancrealty.com today.