
BEDS3
BATHS2 full
SQUARE FEET2,158
MLS#7148080
STATUSContingent
PROPERTY TYPEResidential - Single Family
SCHOOLLitchfield
Property Description
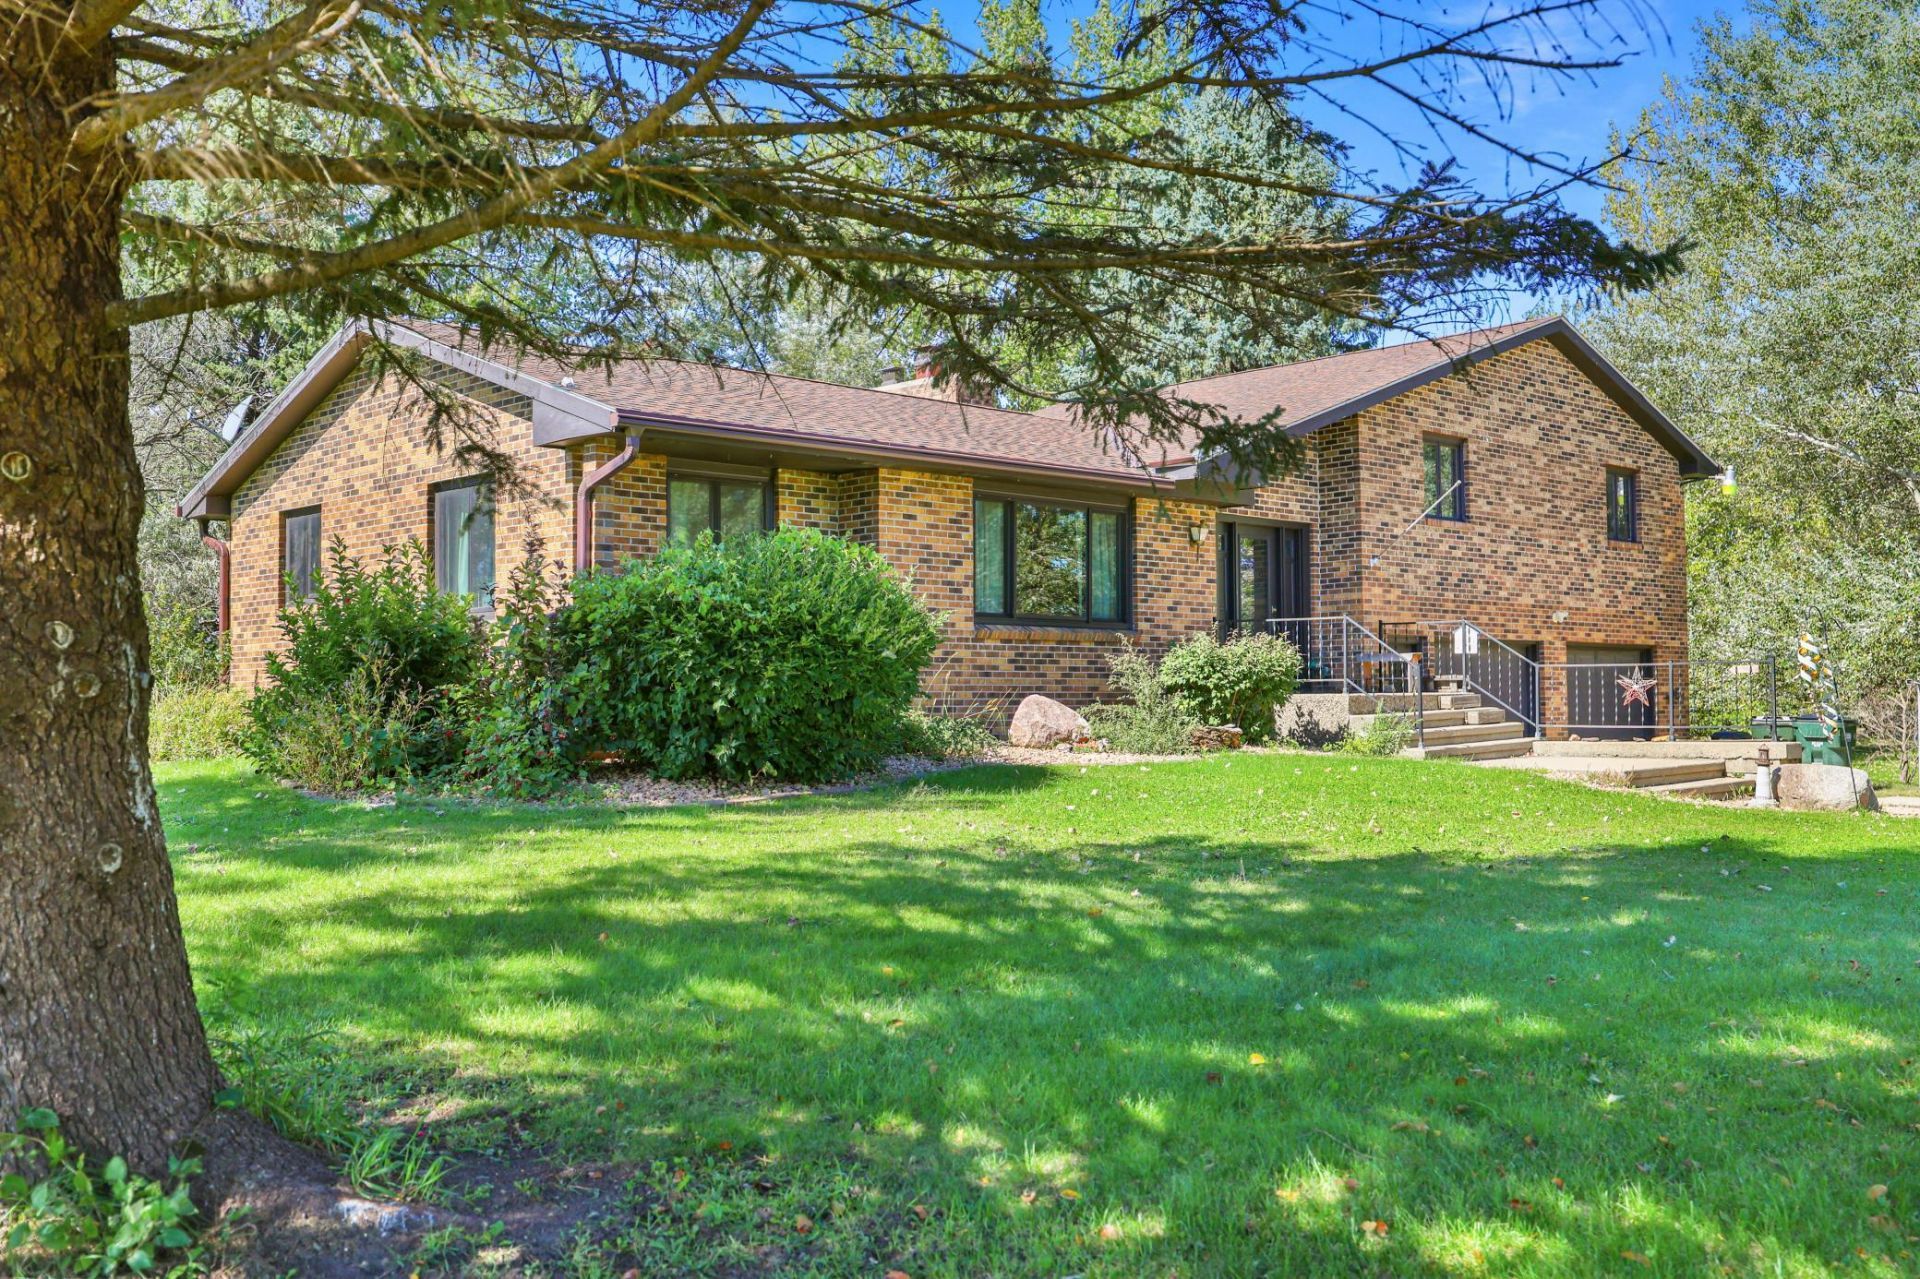
Welcome to peaceful country living at 58533 243rd Street, where comfort, charm, and wide-open space come together. Inside, the home features three same-floor bedrooms, abundant natural light, and a cozy wood-burning fireplace that anchors the main living area. The bathroom offers a relaxing soaking tub, perfect for unwinding after a long day. Outdoors, the property shines with a versatile 30x40 shed with 200-amp service and a sturdy barn with a steel roof, providing exceptional space for hobbies, storage, or livestock. This Litchfield retreat blends everyday comfort with rural tranquility. Beautiful acreage close to town.
Property Features
Property Type: Residential - Single Family
Basement: Yes
Basement: Finished
Cooling: Central Air
Fireplaces: 2
Fuel Type: Electric, Natural Gas
Garage: 2
Heating: Baseboard, Forced Air, Fireplace(s)
Lot Size: 4.81 Acres
Roof Type: Asphalt
Stories: 3.0
Taxes: $2,596
Year Built: 1976
Feature Descriptions
Additional Living Info.: 3 BR on One Level
Additional Structures: Barn(s), Storage Shed
Appliances: Dishwasher, Dryer, Microwave, Range, Refrigerator, Washer, Water Softener Rented
Bath: 3/4 Basement, Upper Level Full Bath
Bathrooms 3/4: 1
Bathrooms Full: 1
Days on Site: 21
Dining: Breakfast Bar, Informal Dining Room, Living/Dining Room
Down Payment Resource: Yes
Fireplace: Family Room, Wood Burning
Foundation Size: 1568
Lot Dimensions: 200x1112
Parcel#: 140245000
Parking: Tuckunder Garage
Sewer: Septic System Compliant - Yes
SQ FT Total: 2158
Water: Well
Room Sizes
Dining Room: 11x10
Bedroom: 16x14
Kitchen: 16x11
Living Room: 15x13
Living Room: 11.5x14
Bedroom 2: 14x10
Bedroom 3: 13x10
Local Schools
School District: Litchfield
Listed By / Shown By
Listed By
Agency Name: Premier Real Estate Services
Agency Phone: 320-259-4554
Shown By
Agency Title: LeBlanc Realty
Agency Phone: 218-281-7451

Estimate Your Payment
Estimated Payment
$ 1,172.88 per month $845.72 Principal & Interest $216.33 Property Tax $110.83 Homeowner's Insurance
58533 243rd Street | MLS# 7148080
This single family home located at 58533 243rd Street, Litchfield, MN 55355 is currently listed for sale with an asking price of $380,000. This property was built in 1976 and has 3 bedrooms and 2 full baths with 2158 sq. ft. 243rd Street is located within the Litchfield school district. Search Litchfield real estate on www.leblancrealty.com today.