
BEDS2
BATHS1 full
SQUARE FEET1,200
MLS#7151204
STATUSActive
PROPERTY TYPEResidential - Single Family
SUBDIVISIONHyde Park
SCHOOLFridley
Property Description
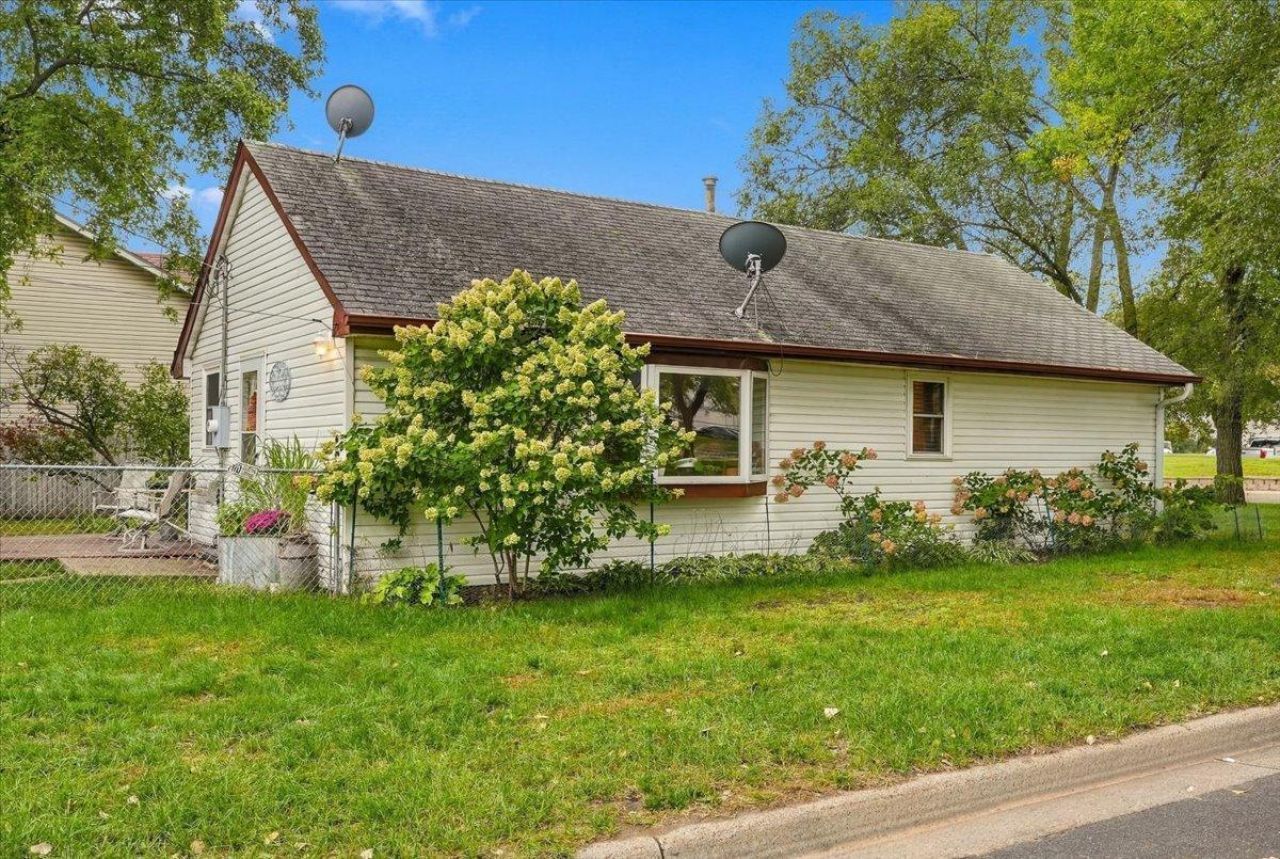
Welcome home! This warm and inviting 2-bedroom, 1-bath gem nestled on a beautiful corner lot is surrounded by mature trees, lilacs and strawberry hydrangeas. This wonderful cared for home offers a peaceful, private setting while keeping you conveniently close to shopping, dining, and local parks. Inside, you'll love the functional open-concept layout, warm flooring, natural woodwork, and sun-filled living room. The inviting kitchen offers plenty of storage along with stainless steel appliances, creating a practical and welcoming space for everyday living and entertaining. The main-level bedroom features a spacious walk-in closet and the conveniently located main-level bath provides easy accessibility, the lower-level bedroom has generous space and features new carpet installed in September 2026. Step outside and enjoy your own private retreat! The fully enclosed backyard features raised garden beds, a wood patio and a covered outdoor space connected to the detached garage to provide the perfect setting for grilling, relaxing, gardening, or entertaining with friends and family. If you're looking for a home that combines peaceful outdoor living with convenient city access, this charming Fridley property is ready to welcome you home!
Property Features
Property Type: Residential - Single Family
Basement: Yes
Basement: Block, Egress Window(s), Finished, Storage Space
Cooling: Central Air
Fuel Type: Natural Gas
Garage: 1.5
Heating: Forced Air
Lot Size: 0.13 Acres
Roof Type: Asphalt
Stories: 1.0
Taxes: $3,018
Year Built: 1955
Feature Descriptions
Additional Living Info.: Main Floor Primary, Main Floor Bedroom, Main Floor Laundry
Additional Structures: Garage(s)
Appliances: Cooktop, Dishwasher, Dryer, Gas Water Heater, Range, Refrigerator, Stainless Steel Appliances, Washer
Bath: Main Floor Full Bath
Bathrooms Full: 1
Days on Site: 4
Dining: Informal Dining Room, Kitchen/Dining Room, Living/Dining Room
Down Payment Resource: Yes
Exterior: Block
Fencing: Chain Link
Foundation Size: 400
Lot: Corner Lot, Tree Coverage - Medium
Lot Dimensions: 129x44
Parcel#: 233024230103
Parking: Detached Garage, Asphalt
Sewer: City Sewer/Connected
SQ FT Total: 1200
Water: City Water/Connected
Room Sizes
Dining Room: 12x12
Bedroom: 8x12
Kitchen: 8x15
Living Room: 11x13
Bedroom 2: 10x14
Local Schools
School District: Fridley
Listed By / Shown By
Listed By
Agency Name: Realty ONE Group SIMPLIFIED
Agency Phone: 715-262-2810
Shown By
Agency Title: LeBlanc Realty
Agency Phone: 218-281-7451

Estimate Your Payment
Estimated Payment
$ 880.81 per month $556.39 Principal & Interest $251.50 Property Tax $72.92 Homeowner's Insurance
5861 Main Street Ne | MLS# 7151204
This single family home located at 5861 Main Street Ne, Fridley, MN 55432 is currently listed for sale with an asking price of $250,000. This property was built in 1955 and has 2 bedrooms and 1 full baths with 1200 sq. ft. Main Street Ne is located in the Hyde Park subdivision within the Fridley school district. Search Hyde Park real estate on www.leblancrealty.com today.