
BEDS4
BATHS2 full
SQUARE FEET2,290
MLS#7130118
STATUSActive
PROPERTY TYPEResidential - Single Family
SUBDIVISIONHarriet Manor
SCHOOLMinneapolis
Property Description
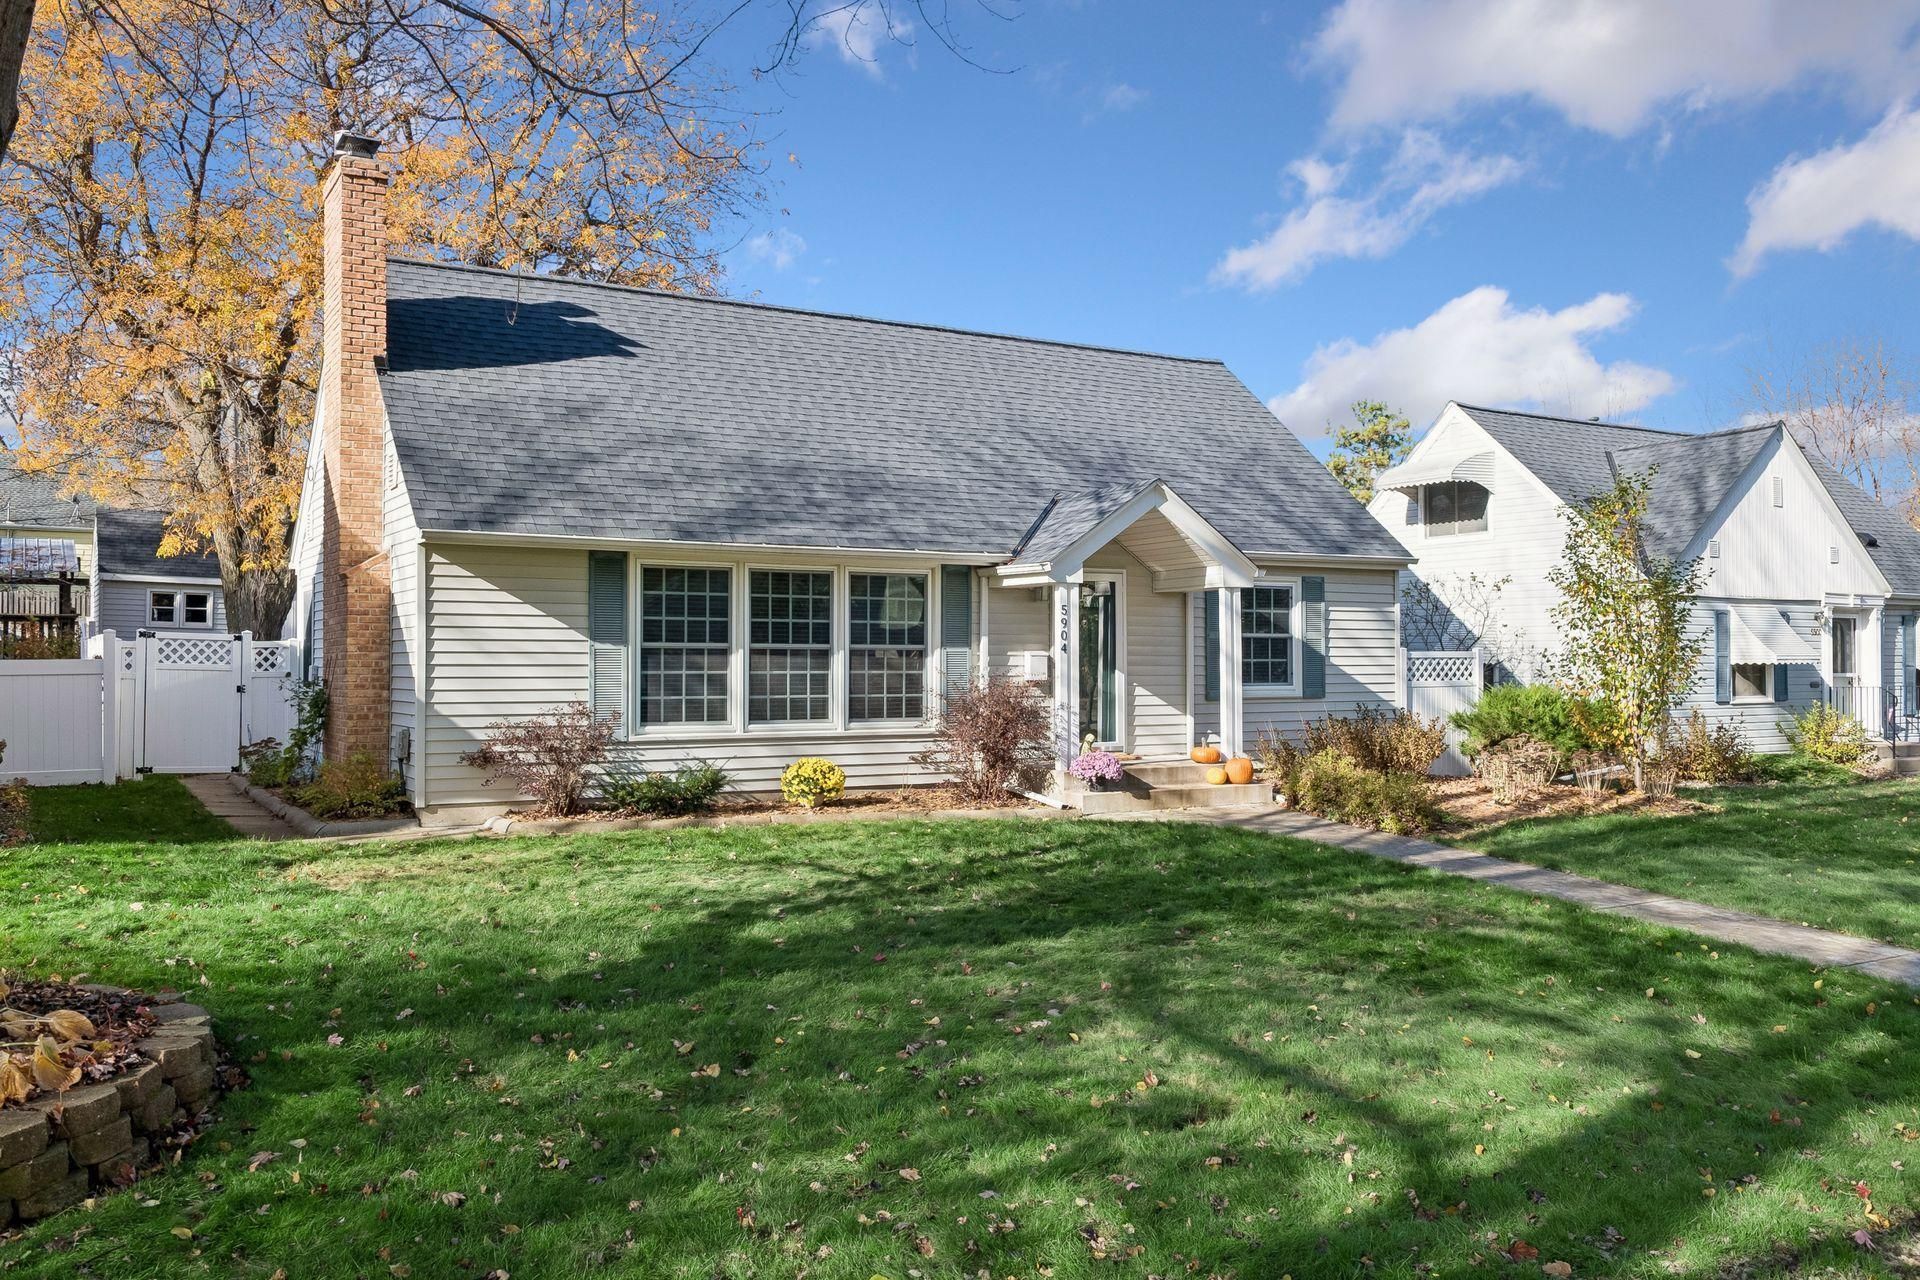
Welcome to this storybook 1½ story home in the Armatage neighborhood of south Minneapolis, with 4 bedrooms, 2 baths, and roughly 1,866 finished square feet of rich character and modern updates. Lovingly maintained and updated, it has terrific curb appeal with a classic gabled entry, charming shutters, and a welcoming front walk. Inside, beautiful hardwood floors and crisp white woodwork flow throughout. The sunny living room features a gas fireplace with a painted stone surround, big windows, and an easy layout for relaxing or entertaining. The updated kitchen offers white cabinetry, glass-front uppers, subway tile backsplash, stainless appliances, a gas range, and a farmhouse sink, with a sliding door to the large deck and fenced backyard, perfect for grilling and outdoor dining. Two bedrooms on the main level share an updated full bath with classic subway tile and hex floor. Upstairs, two more bedrooms with charming vaulted ceilings are served by an added ¾ bath with a tiled shower. The lower level is full of surprises, including a sauna (WOW!), a cozy family room, and rec space for movie nights or games. Enjoy everything south Minneapolis has to offer, with easy highway access, shopping and dining at 50th & France, Lake Harriet, Minnehaha Creek Parkway, and the Mall of America close by. A quick commute to MSP International Airport is a bonus. Absolutely move-in ready!
Property Features
Property Type: Residential - Single Family
Basement: Yes
Basement: Block, Finished, Full
Cooling: Central Air
Fireplaces: 1
Fuel Type: Natural Gas
Garage: 1
Heating: Forced Air
Lot Size: 0.16 Acres
Roof Type: Age 8 Years or Less, Asphalt
Stories: 1.5
Taxes: $6,951
Year Built: 1952
Feature Descriptions
Additional Living Info.: Main Floor Primary, Main Floor Bedroom
Appliances: Dishwasher, Disposal, Dryer, Gas Water Heater, Microwave, Range, Refrigerator, Stainless Steel Appliances, Washer
Bath: Main Floor Full Bath, Sauna, Upper Level 3/4 Bath
Bathrooms 3/4: 1
Bathrooms Full: 1
Days on Site: 11
Dining: Informal Dining Room
Down Payment Resource: Yes
Fencing: Vinyl
Fireplace: Gas, Living Room
Foundation Size: 960
Lot Dimensions: 53x127x53x127
Parcel#: 2002824410064
Parking: Detached Garage, Garage Door Opener
Sewer: City Sewer/Connected
SQ FT Total: 2290
Water: City Water/Connected
Room Sizes
Deck: 14x16
Dining Room: 7.5x11.5
Family Room: 15x14
Bedroom: 11.5x11.5
Bedroom 4: 7.5x11.5
Game Room: 14x10
Kitchen: 14.5x8
Living Room: 25x11.5
Bedroom 2: 9.5x11
Sauna: 4x7
Storage: 8x24
Bedroom 3: 15x12
Local Schools
School District: Minneapolis
Listed By / Shown By
Listed By
Agency Name: Keller Williams Preferred Rlty
Agency Phone: 952-746-9696
Shown By
Agency Title: LeBlanc Realty
Agency Phone: 218-281-7451

Estimate Your Payment
Estimated Payment
$ 1,837.87 per month $1,112.78 Principal & Interest $579.25 Property Tax $145.83 Homeowner's Insurance
5904 Sheridan Avenue S | MLS# 7130118
This single family home located at 5904 Sheridan Avenue S, Minneapolis, MN 55410 is currently listed for sale with an asking price of $500,000. This property was built in 1952 and has 4 bedrooms and 2 full baths with 2290 sq. ft. Sheridan Avenue S is located in the Harriet Manor subdivision within the Minneapolis school district. Search Harriet Manor real estate on www.leblancrealty.com today.