
BEDS5
BATHS4 full 1 partial
SQUARE FEET3,756
MLS#7145097
STATUSActive
PROPERTY TYPEResidential - Single Family
SCHOOLEdina
Property Description
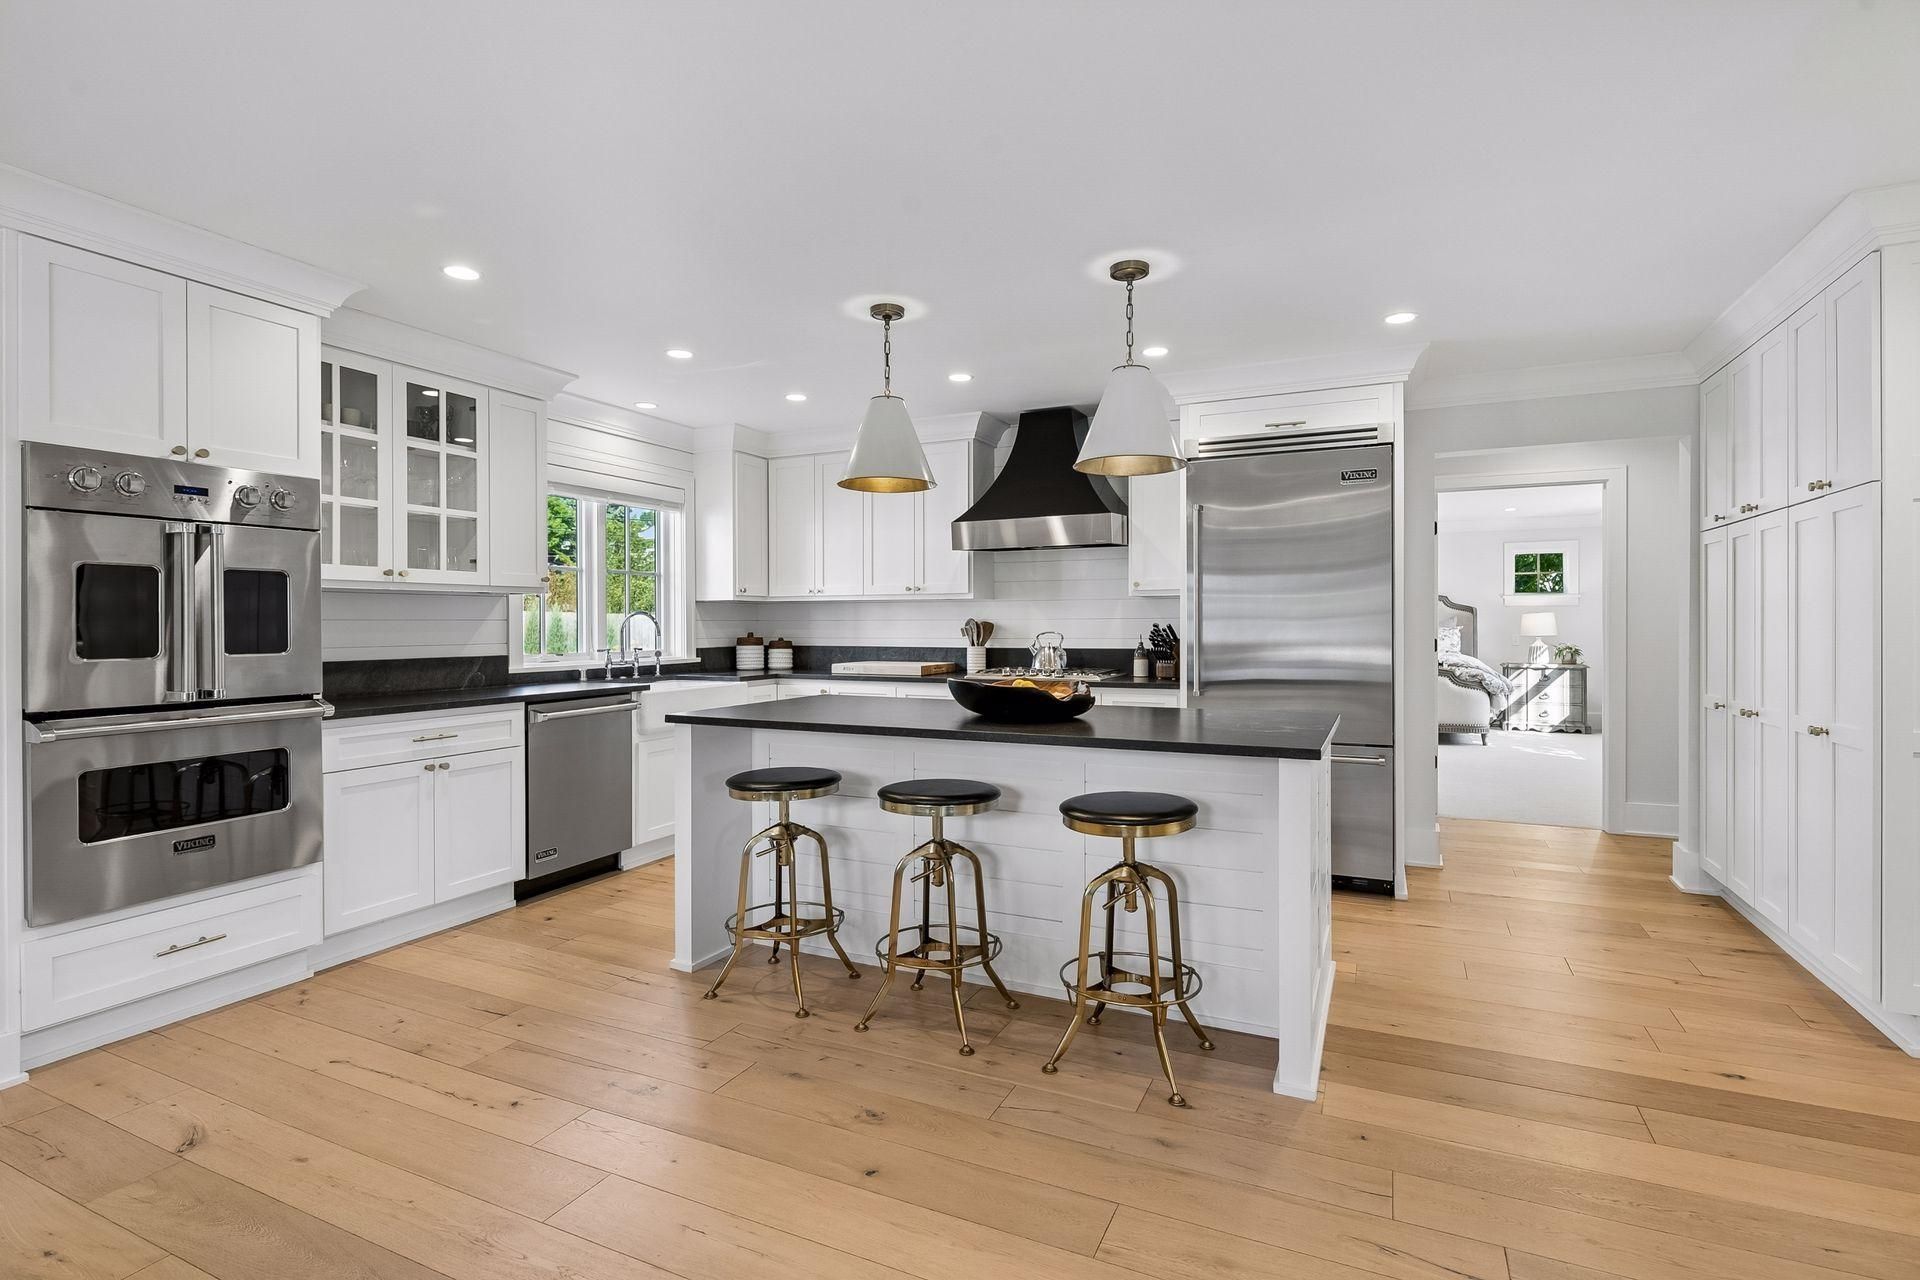
Fantastic find in East Edina! This spacious 5-bedroom, 5-bathroom home with a 2-car garage offers an exceptional layout with 2 primary ensuite bedrooms for multigenerational living, main-level living, or accommodating guests. The main level features an open floor plan with a spacious living room, built-ins, and a dining room with a custom buffet and storage. The chef's kitchen boasts a center island, double ovens and Viking appliances. Also on the main level is an ensuite bedroom, washer and dryer connections, a half bath, private office and convenient mudroom. Upstairs offers a second primary ensuite with custom cabinetry and heated floors, two bedrooms with walk-in closets, a full bath, and a laundry closet. The lower level includes a family room, fifth bedroom, 3/4 bath and two large storage rooms. Numerous updates include custom blinds throughout the home, a backyard pergola and patio with a natural gas hookup, custom landscaping, 9 solar panels, and an EV charger with off-hours meter. Ideally located near Hwy 62 and 100, Edina public schools, parks, trails and shopping.
Property Features
Property Type: Residential - Single Family
Basement: Yes
Basement: Block, Crawl Space, Drain Tiled, Egress Window(s), Finished, Sump Pump
Cooling: Central Air, Zoned
Fireplaces: 2
Fuel Type: Natural Gas
Garage: 2
Heating: Forced Air, Fireplace(s), Humidity Control, In-Floor
Lot Size: 0.15 Acres
Roof Type: Age Over 8 Years, Asphalt
Stories: 2.0
Taxes: $16,844
Year Built: 2016
Feature Descriptions
Additional Living Info.: 2nd Floor Laundry,3 BR on One Level, Main Floor Bedroom, Main Floor Laundry
Appliances: Air-To-Air Exchanger, Dishwasher, Disposal, Double Oven, Dryer, Exhaust Fan, Freezer, Humidifier, Gas Water Heater, Microwave, Range, Refrigerator, Stainless Steel Appliances, Wall Oven, Washer, Water Softener Owned
Bath: 3/4 Basement, Bathroom Ensuite, Full Primary, Private Primary, Main Floor 1/2 Bath, Main Floor Full Bath, Upper Level 3/4 Bath, Upper Level Full Bath, Walk-In Shower Stall
Bathrooms 3/4: 2
Bathrooms Full: 2
Bathrooms Half: 1
Days on Site: 18
Dining: Kitchen/Dining Room
Fencing: Partial, Wood
Fireplace: Family Room, Living Room
Foundation Size: 1508
Lot Dimensions: 50x132
Parcel#: 1902824420094
Parking: Detached Garage, Asphalt, Electric Vehicle Charging Station(s), Garage Door Opener
Sewer: City Sewer/Connected
SQ FT Total: 3756
Water: City Water/Connected
Room Sizes
Dining Room: 17 x 11
Family Room: 11.5x29
Bedroom 5: 11.5 x 11
Bedroom: 19.5 x 14
Bedroom 4: 12.6x12.6
Kitchen: 18.6 x 14
Living Room: 19 x 17
Mud Room: 10 x 7
Bedroom 2: 22.6 x 16
Bedroom 3: 19 x 10
Local Schools
School District: Edina
Listed By / Shown By
Listed By
Agency Name: Redfin Corporation
Agency Phone: 612-999-2909
Shown By
Agency Title: LeBlanc Realty
Agency Phone: 218-281-7451

Estimate Your Payment
Estimated Payment
$ 4,663.48 per month $2,882.11 Principal & Interest $1,403.67 Property Tax $377.71 Homeowner's Insurance
5913 Wooddale Avenue | MLS# 7145097
This single family home located at 5913 Wooddale Avenue, Edina, MN 55424 is currently listed for sale with an asking price of $1,295,000. This property was built in 2016 and has 5 bedrooms and 4 full and 1 partial baths with 3756 sq. ft. Wooddale Avenue is located within the Edina school district. Search Edina real estate on www.leblancrealty.com today.