
BEDS4
BATHS3 full 1 partial
SQUARE FEET2,771
MLS#7077263
STATUSActive
PROPERTY TYPEResidential - Single Family
SUBDIVISIONNelsen Hills Farm 7th Add
SCHOOLFarmington
Property Description
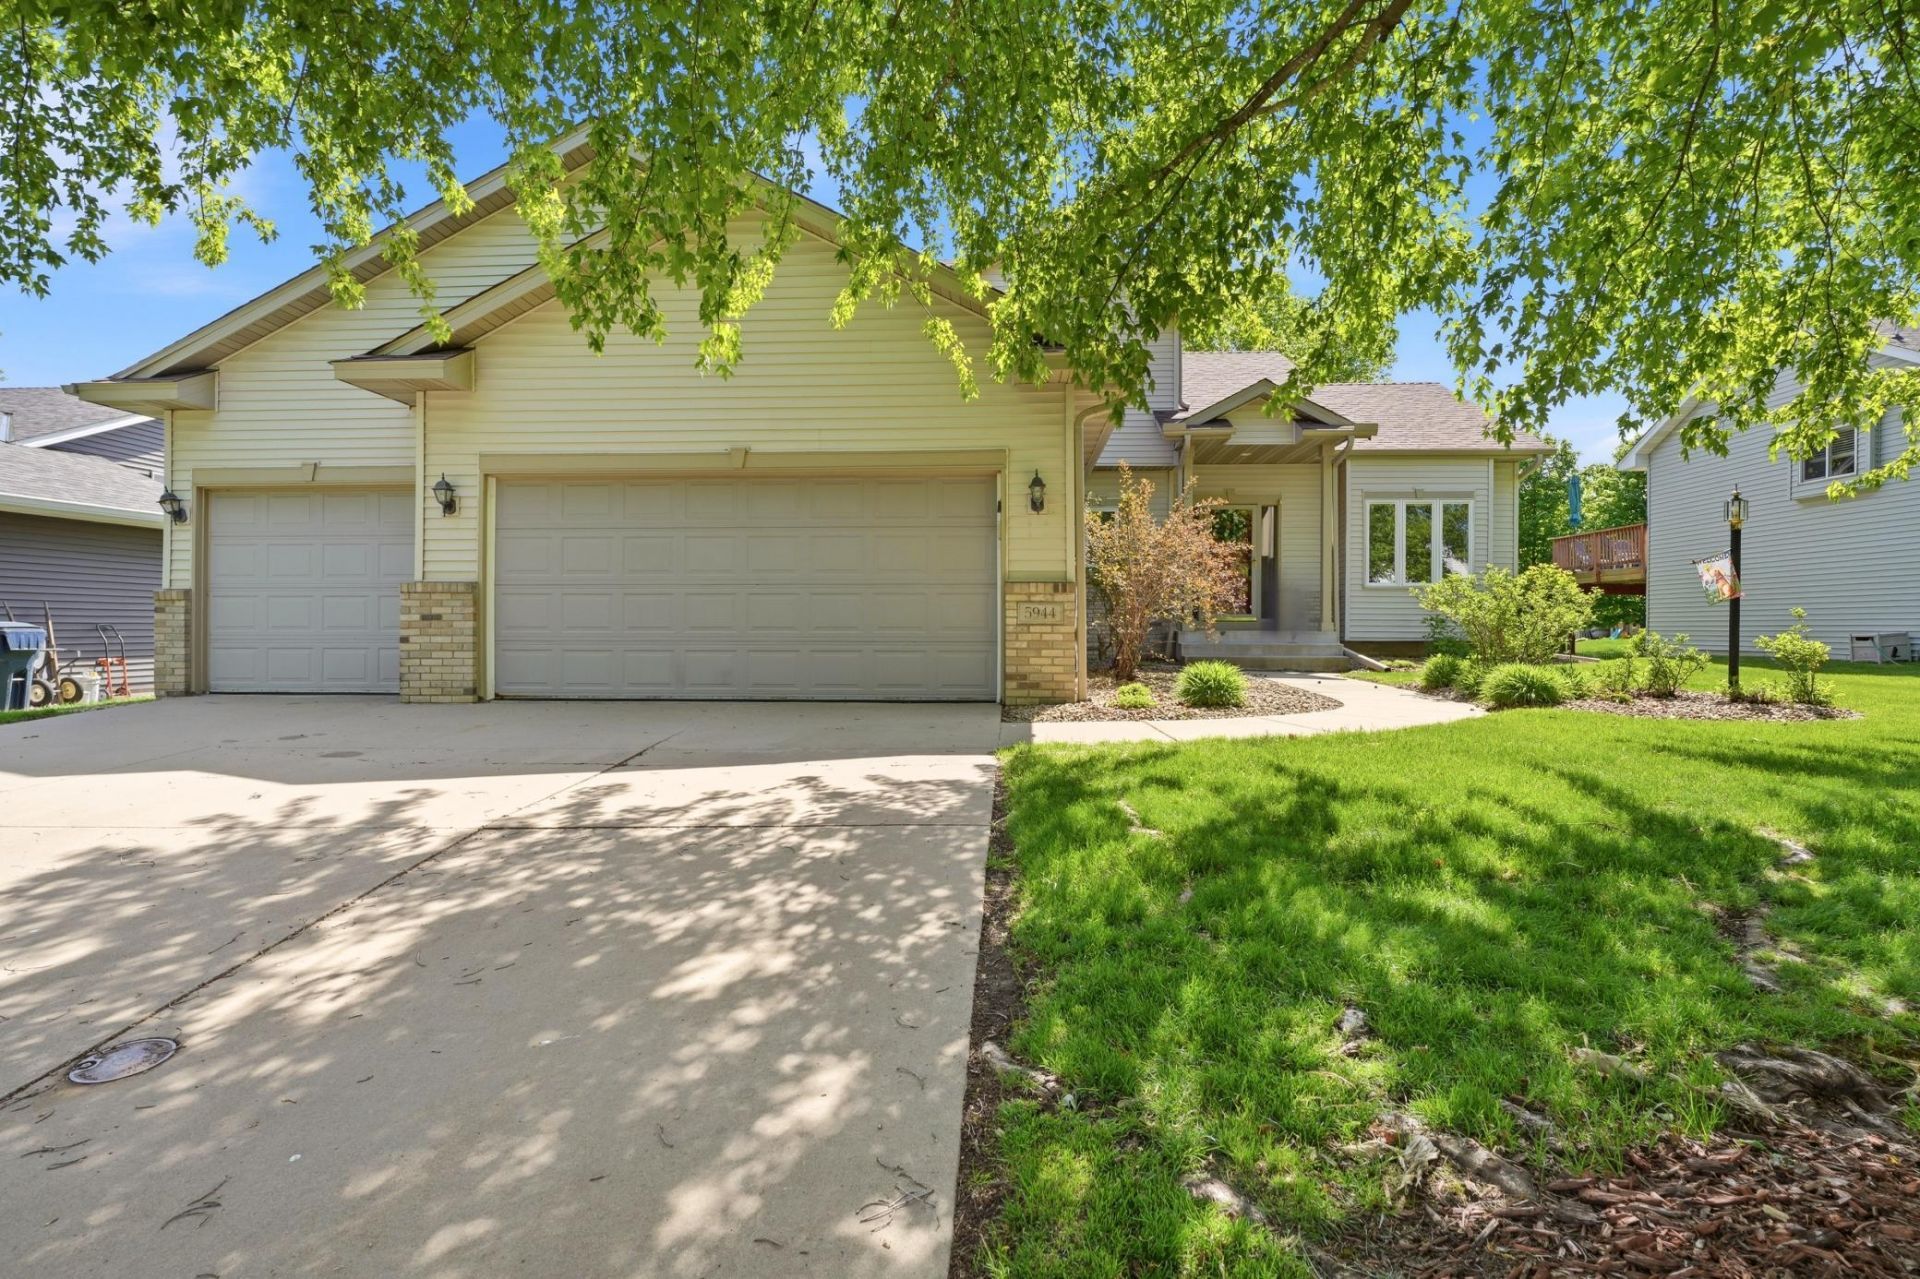
This beautifully modified two-story home offers the perfect blend of space, comfort, and convenience! Fresh paint throughout and a new roof in 2023 provide added peace of mind and make this home truly move-in ready. Filled with natural light, the inviting main level showcases 10-foot ceilings, solid oak cabinetry and flooring, and a thoughtfully designed open-concept layout ideal for both everyday living and entertaining. The spacious kitchen features a generous pantry and flows seamlessly into the informal dining area with walkout access to a private patio?perfect for hosting guests or relaxing outdoors. The main level also includes a cozy living room with a gas fireplace, a formal dining room, large foyer, mudroom, convenient laundry room, and powder bath. Upstairs, you'll find three spacious bedrooms, including a luxurious primary suite complete with a soaking jetted tub, separate shower, and large walk-in closet. The expansive lower level offers incredible potential for additional living space, including the opportunity to add a fifth bedroom, home gym, or recreation room. Additional highlights include a three-car garage, in-ground sprinkler system, and a peaceful setting that offers a quieter lifestyle while still being just minutes from shopping, dining, and everyday conveniences!
Property Features
Property Type: Residential - Single Family
Basement: Yes
Basement: Block, Finished, Full, Storage Space, Sump Pump
Cooling: Central Air
Fireplaces: 1
Fuel Type: Natural Gas
Garage: 3 car attached
Heating: Forced Air, Fireplace(s)
Lot Size: 0.25 Acres
Roof Type: Age 8 Years or Less, Asphalt
Stories: 2.0
Taxes: $5,372
Year Built: 2001
Feature Descriptions
Additional Living Info.: 3 BR on One Level, Main Floor Bedroom, Main Floor Laundry, Primary Bdr Suite
Appliances: Air-To-Air Exchanger, Chandelier, Dishwasher, Disposal, Dryer, Exhaust Fan, Humidifier, Gas Water Heater, Water Filtration System, Microwave, Range, Refrigerator, Washer, Water Softener Owned
Bath: 3/4 Basement, Basement, Bathroom Ensuite, Full Primary, Private Primary, Main Floor 1/2 Bath, Separate Tub & Shower, Upper Level Full Bath, Jetted Tub, Walk-In Shower Stall
Bathrooms 3/4: 1
Bathrooms Full: 2
Bathrooms Half: 1
Days on Site: 2
Dining: Eat In Kitchen, Informal Dining Room, Separate/Formal Dining Room
Down Payment Resource: Yes
Fencing: Chain Link
Fireplace: Gas, Living Room, Stone
Foundation Size: 1247
Lot: Tree Coverage - Light
Lot Dimensions: 75x149x76x144
Parcel#: 145050604100
Parking: Attached Garage, Concrete, Garage Door Opener
Sewer: City Sewer/Connected
Water: City Water/Connected
Room Sizes
Dining Room: 11x11
Family Room: 41x12
Bedroom: 15x12
Bedroom 4: 9x11
Informal Dining Room: 14x9
Kitchen: 10x13
Laundry: 6x7
Living Room: 23x13
Pantry (Walk-In): 4x4
Bedroom 2: 13x10
Bedroom 3: 10x11
Walk-In Closet: 8x5
Local Schools
School District: Farmington
Listed By / Shown By
Listed By
Agency Name: Keller Williams Select Realty
Agency Phone: 952-431-5100
Shown By
Agency Title: LeBlanc Realty
Agency Phone: 218-281-7451

Estimate Your Payment
Estimated Payment
$ 1,643.35 per month $1,057.14 Principal & Interest $447.67 Property Tax $138.54 Homeowner's Insurance
5944 188th Street W | MLS# 7077263
This single family home located at 5944 188th Street W, Farmington, MN 55024 is currently listed for sale with an asking price of $475,000. This property was built in 2001 and has 4 bedrooms and 3 full and 1 partial baths with 2771 sq. ft. 188th Street W is located in the Nelsen Hills Farm 7th Add subdivision within the Farmington school district. Search Nelsen Hills Farm 7th Add real estate on www.leblancrealty.com today.