
BEDS4
BATHS2 full
SQUARE FEET2,412
MLS#7150692
STATUSActive
PROPERTY TYPEResidential - Single Family
SUBDIVISIONThousand Pines Estates
SCHOOLAnoka-Hennepin
Property Description
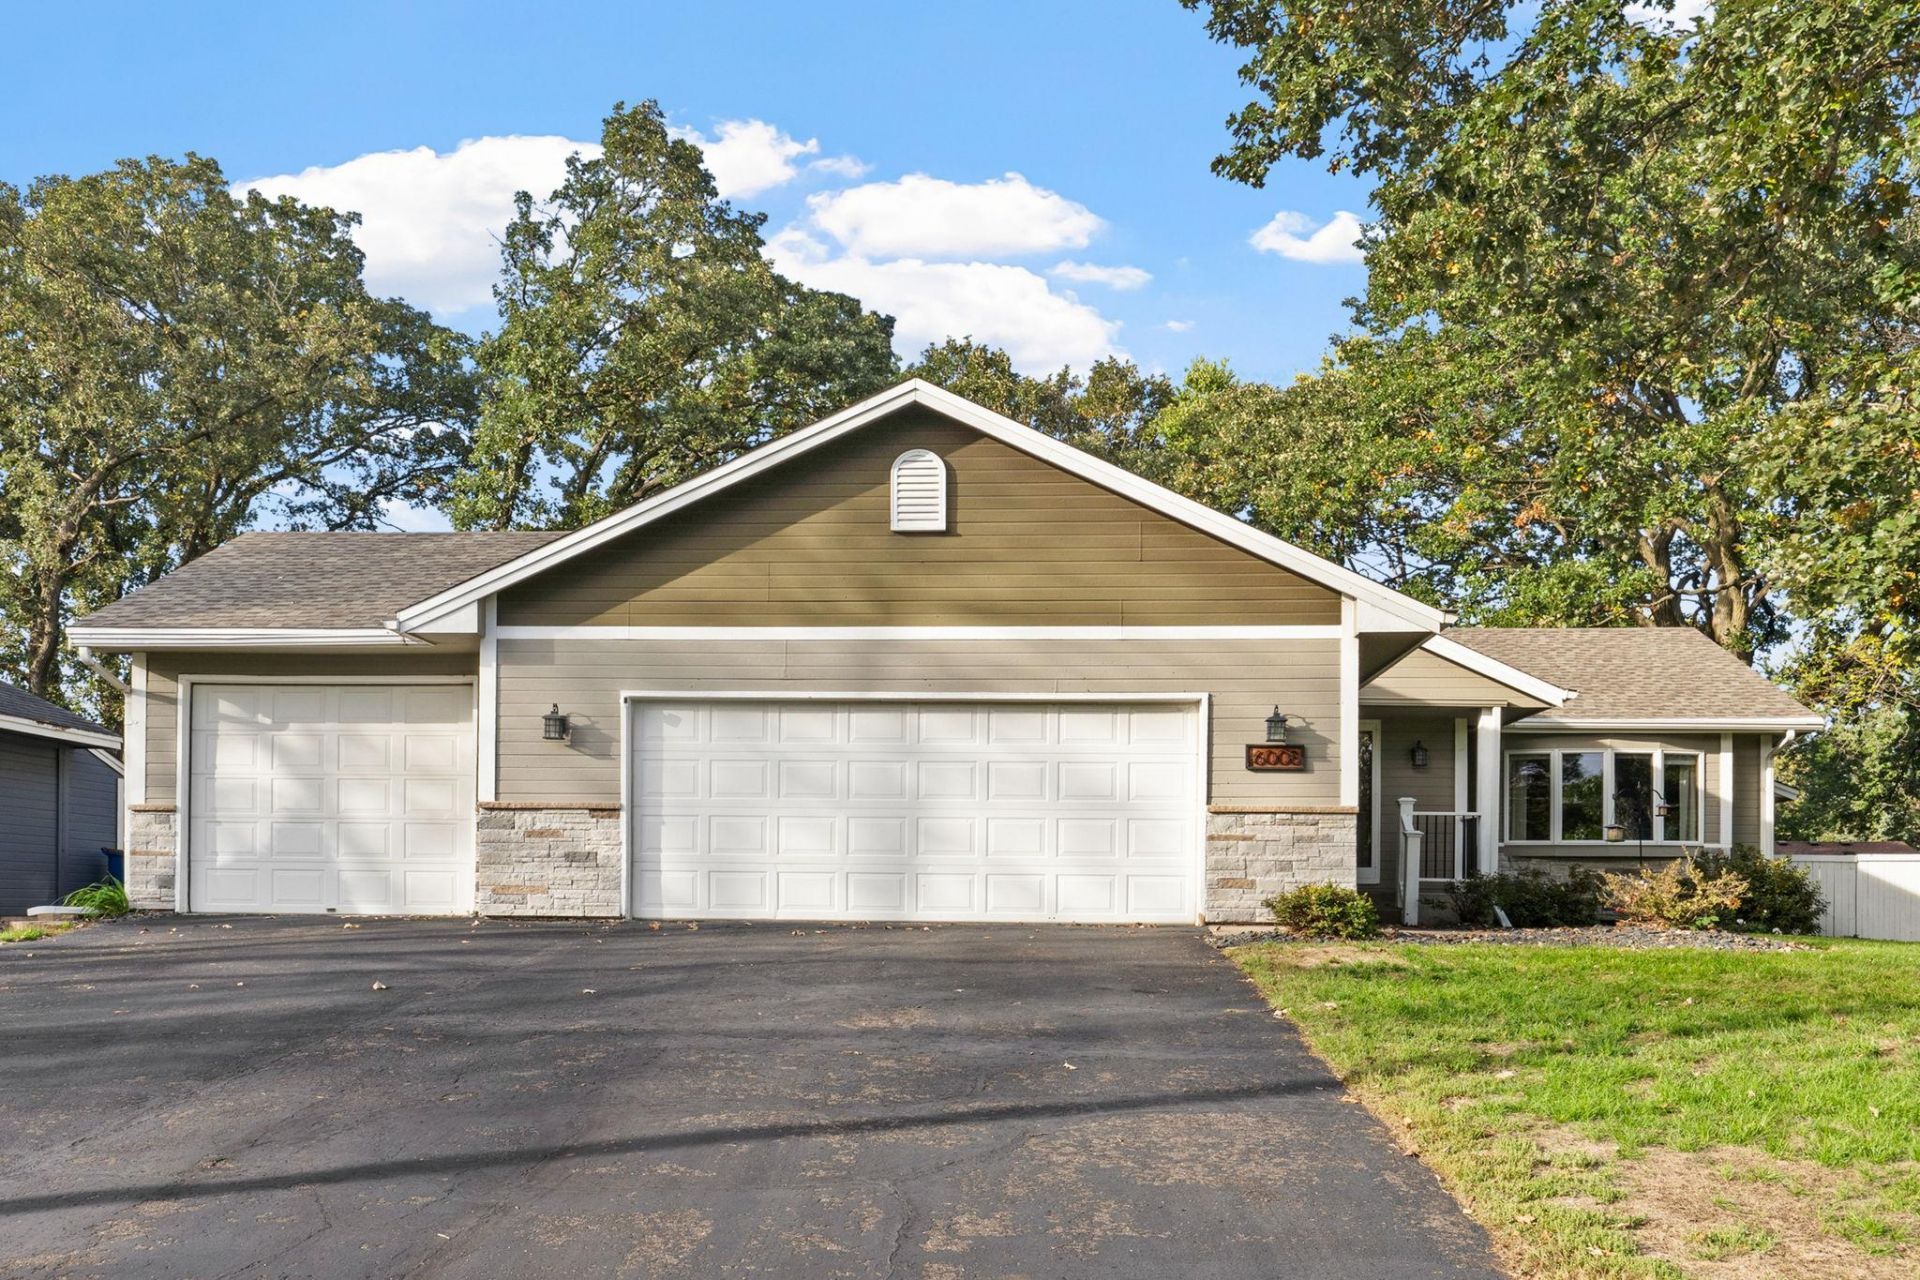
Welcome to 6008 114th Lane N, a beautifully maintained 4-bedroom, 2-bath home with a hard-to-find 3-car garage in the heart of Champlin. Pride of ownership shows throughout, with a clean, comfortable layout and plenty of space to make your own. Step outside to a quiet, private backyard that's perfect for relaxing, entertaining, or simply enjoying the outdoors. Directly across the street is Pines Park, with green space, trails, and recreation right outside your front door. The location makes everyday life easy, with shopping, restaurants, schools, and major commuting routes just minutes away. A new roof, great backyard, 3-car garage, park across the street, and a home that's been well cared for. Brand-new roof and truly move-in ready!
Property Features
Property Type: Residential - Single Family
Basement: Yes
Basement: Block, Daylight/Lookout Windows, Drain Tiled, Finished, Full
Cooling: Central Air
Fireplaces: 2
Fuel Type: Natural Gas
Garage: 3 car attached
Heating: Forced Air
Lot Size: 0.24 Acres
Roof Type: Age 8 Years or Less
Stories: 4.0
Taxes: $4,299
Year Built: 1986
Feature Descriptions
Additional Living Info.: 3 BR on One Level
Appliances: Dishwasher, Disposal, Dryer, Gas Water Heater, Microwave, Range, Refrigerator, Stainless Steel Appliances, Washer, Water Softener Owned
Bath: Full Basement, Upper Level Full Bath
Bathrooms Full: 2
Days on Site: 1
Dining: Breakfast Bar, Eat In Kitchen, Informal Dining Room
Down Payment Resource: Yes
Fencing: Wood
Fireplace: Electric, Family Room, Living Room
Foundation Size: 1190
Lot: Tree Coverage - Medium
Lot Dimensions: 80x132
Parcel#: 3312021230023
Parking: Attached Garage
Sewer: City Sewer/Connected
SQ FT Total: 2412
Water: City Water/Connected
Room Sizes
Dining Room: 11x10
Family Room: 22x12
Bedroom: 14x13
Bedroom 4: 11x9
Kitchen: 11x10
Living Room: 23x16
Office: 9x8
Recreation Room: 20x19
Bedroom 2: 12x11
Bedroom 3: 11x11
Local Schools
School District: Anoka-Hennepin
Listed By / Shown By
Listed By
Agency Name: JPW Realty
Agency Phone: 763-225-1300
Shown By
Agency Title: LeBlanc Realty
Agency Phone: 218-281-7451

Estimate Your Payment
Estimated Payment
$ 1,503.59 per month $1,012.63 Principal & Interest $358.25 Property Tax $132.71 Homeowner's Insurance
6008 114th Lane N | MLS# 7150692
This single family home located at 6008 114th Lane N, Champlin, MN 55316 is currently listed for sale with an asking price of $455,000. This property was built in 1986 and has 4 bedrooms and 2 full baths with 2412 sq. ft. 114th Lane N is located in the Thousand Pines Estates subdivision within the Anoka-Hennepin school district. Search Thousand Pines Estates real estate on www.leblancrealty.com today.