
BEDS3
BATHS2 full
SQUARE FEET2,352
MLS#7174425
STATUSActive
PROPERTY TYPEResidential - Single Family
SUBDIVISIONHelmer Add To Grand Rapids
SCHOOLGrand Rapids
Property Description
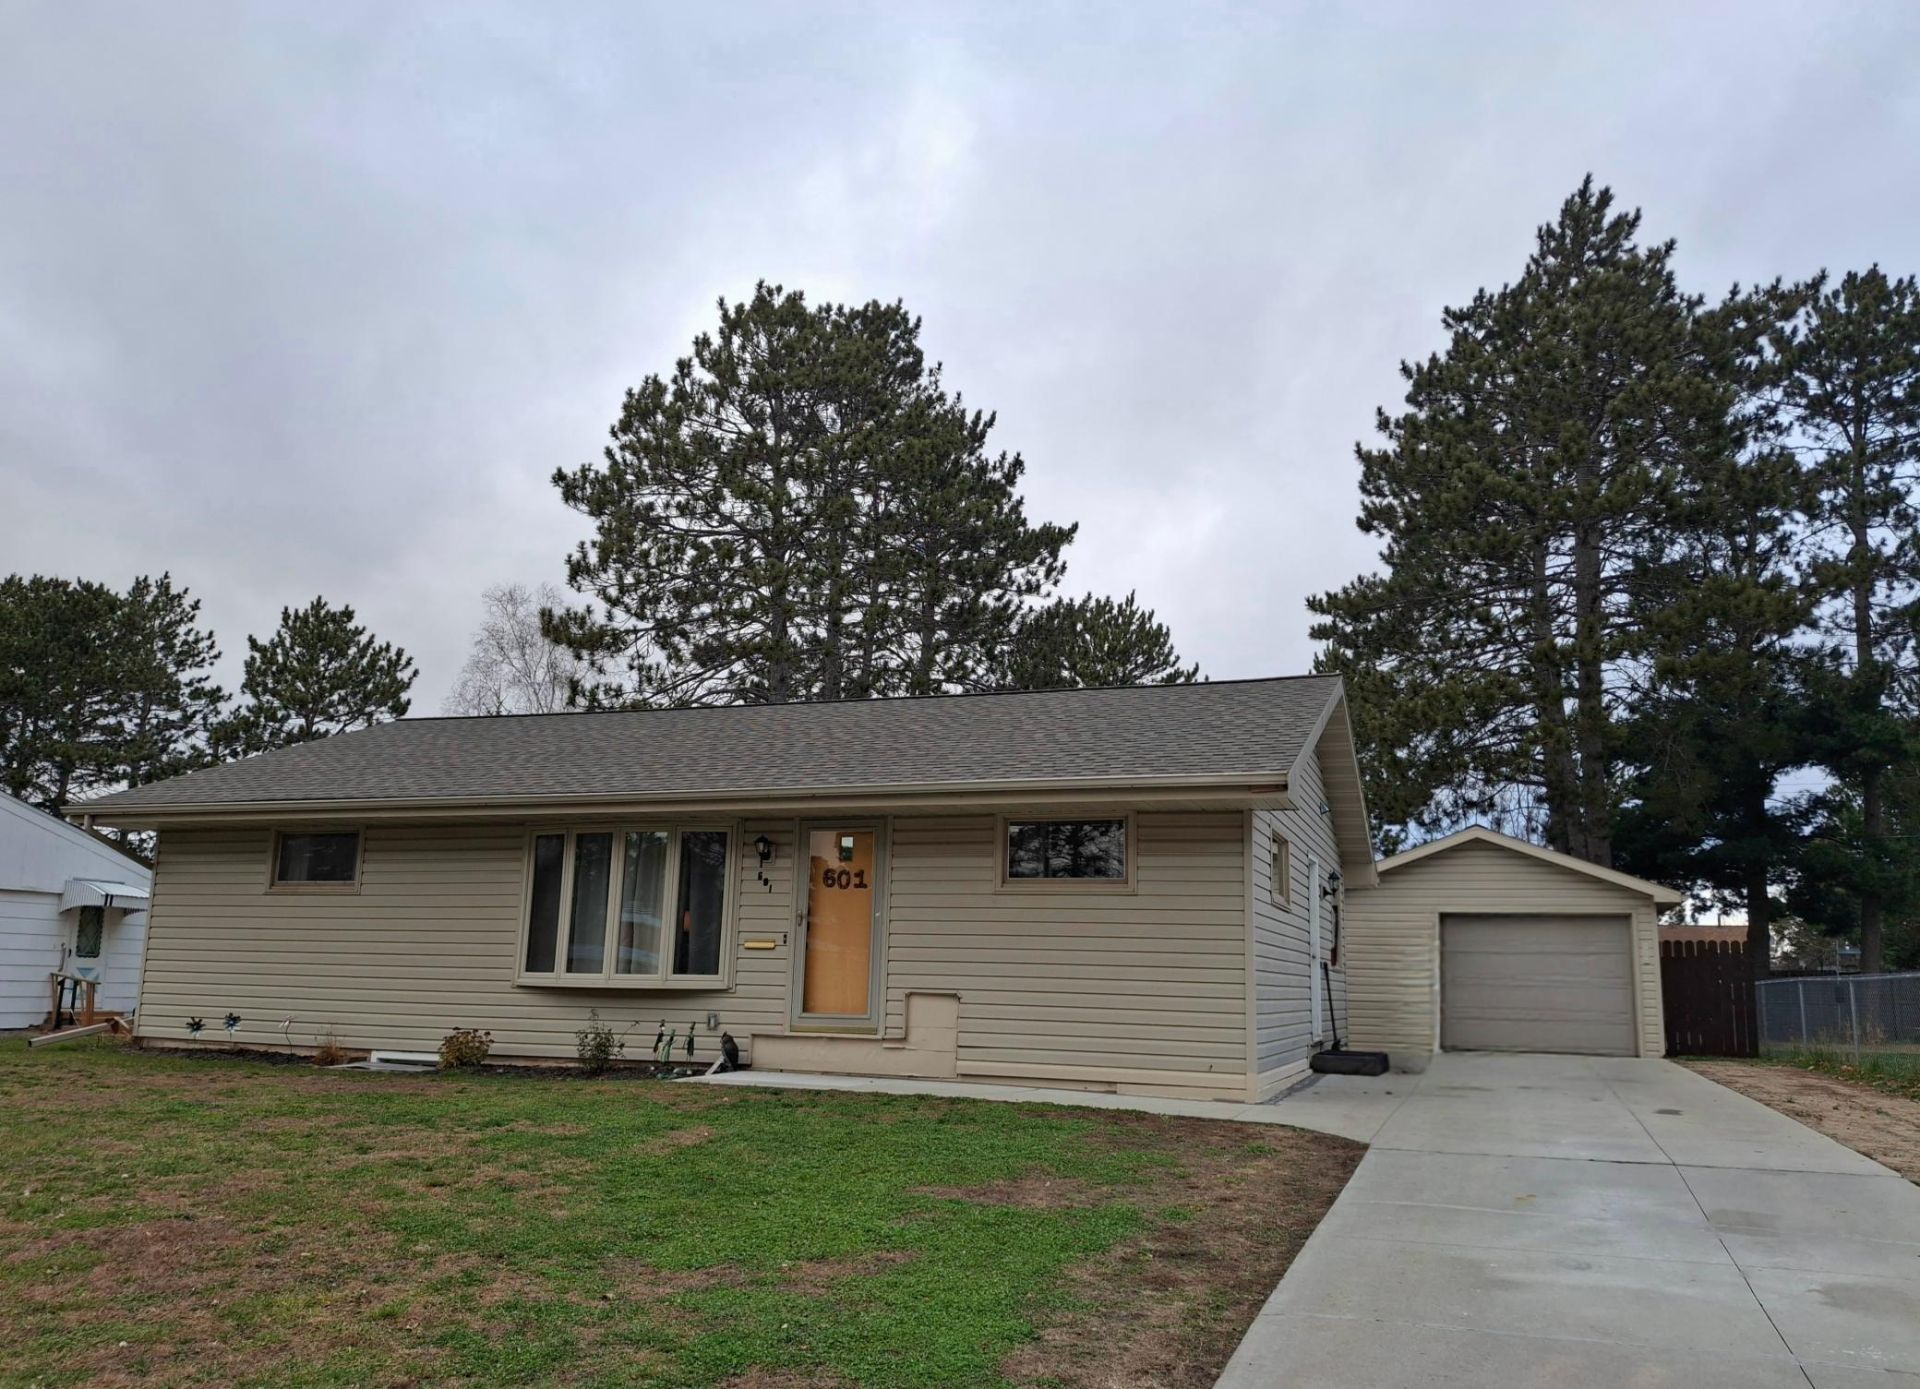
**UPDATED PHOTOS COMING SOON!**MOVE IN READY! Conveniently located in NE Grand Rapids, this 3-bedroom, 1 3/4-bath one-level home offers comfort, functionality, and recent updates throughout. The updates in kitchen and bathrooms provide modern colors and appeal, while the dining area offers access to a spacious patio overlooking a beautiful backyard flanked by a tall privacy fence and towering pines?perfect for relaxing or entertaining. Situated near schools, walking trails and the sports complex, this home is ideally located for everyday convenience. Big bonus is a large lower level family area with egress window, a large storage area and an additional canning and storage area complete with stove and fridge. Don't miss this well-maintained home with plenty of space both inside and out!
Property Features
Property Type: Residential - Single Family
Basement: Yes
Basement: Block, Egress Window(s), Full, Storage Space
Cooling: None
Fuel Type: Natural Gas
Garage: 1.5
Heating: Forced Air
Lot Size: 0.23 Acres
Roof Type: Age Over 8 Years, Asphalt
Stories: 1.0
Taxes: $2,971
Year Built: 1965
Feature Descriptions
Additional Living Info.: 3 BR on One Level
Appliances: Dryer, Electric Water Heater, Range, Refrigerator, Washer
Bath: 3/4 Basement, Main Floor Full Bath
Bathrooms 3/4: 1
Bathrooms Full: 1
Days on Site: 2
Dining: Informal Dining Room
Down Payment Resource: Yes
Exterior: Frame
Fencing: Partial, Privacy, Wood
Foundation Size: 1176
Lot: Tree Coverage - Light
Lot Dimensions: 70x145
Parcel#: 915450040
Parking: Detached Garage, Concrete, Garage Door Opener
Sewer: City Sewer/Connected
SQ FT Total: 2352
Water: City Water/Connected
Room Sizes
Dining Room: 8.7x9.4
Family Room: 26.3x12.5
Bedroom: 11.6x14
Kitchen: 13.7x10.4
Laundry: 22.5x9.8
Living Room: 19x12.6
Bedroom 2: 11x11
Storage: 9x9.7
Storage: 16.4x14.2
Bedroom 3: 10.6x13
Local Schools
School District: Grand Rapids
Listed By / Shown By
Listed By
Agency Name: MOVE IT REAL ESTATE GROUP/LAKEHOMES.COM
Agency Phone: 218-327-9889
Shown By
Agency Title: LeBlanc Realty
Agency Phone: 218-281-7451

Estimate Your Payment
Estimated Payment
$ 975.06 per month $643.19 Principal & Interest $247.58 Property Tax $84.29 Homeowner's Insurance
601 NE 9th Street | MLS# 7174425
This single family home located at 601 NE 9th Street, Grand Rapids, MN 55744 is currently listed for sale with an asking price of $289,000. This property was built in 1965 and has 3 bedrooms and 2 full baths with 2352 sq. ft. NE 9th Street is located in the Helmer Add To Grand Rapids subdivision within the Grand Rapids school district. Search Helmer Add To Grand Rapids real estate on www.leblancrealty.com today.