
BEDS3
BATHS1 full
SQUARE FEET1,731
MLS#7128685
STATUSPending
PROPERTY TYPEResidential - Single Family
SUBDIVISIONBonny Add
SCHOOLFridley
Property Description
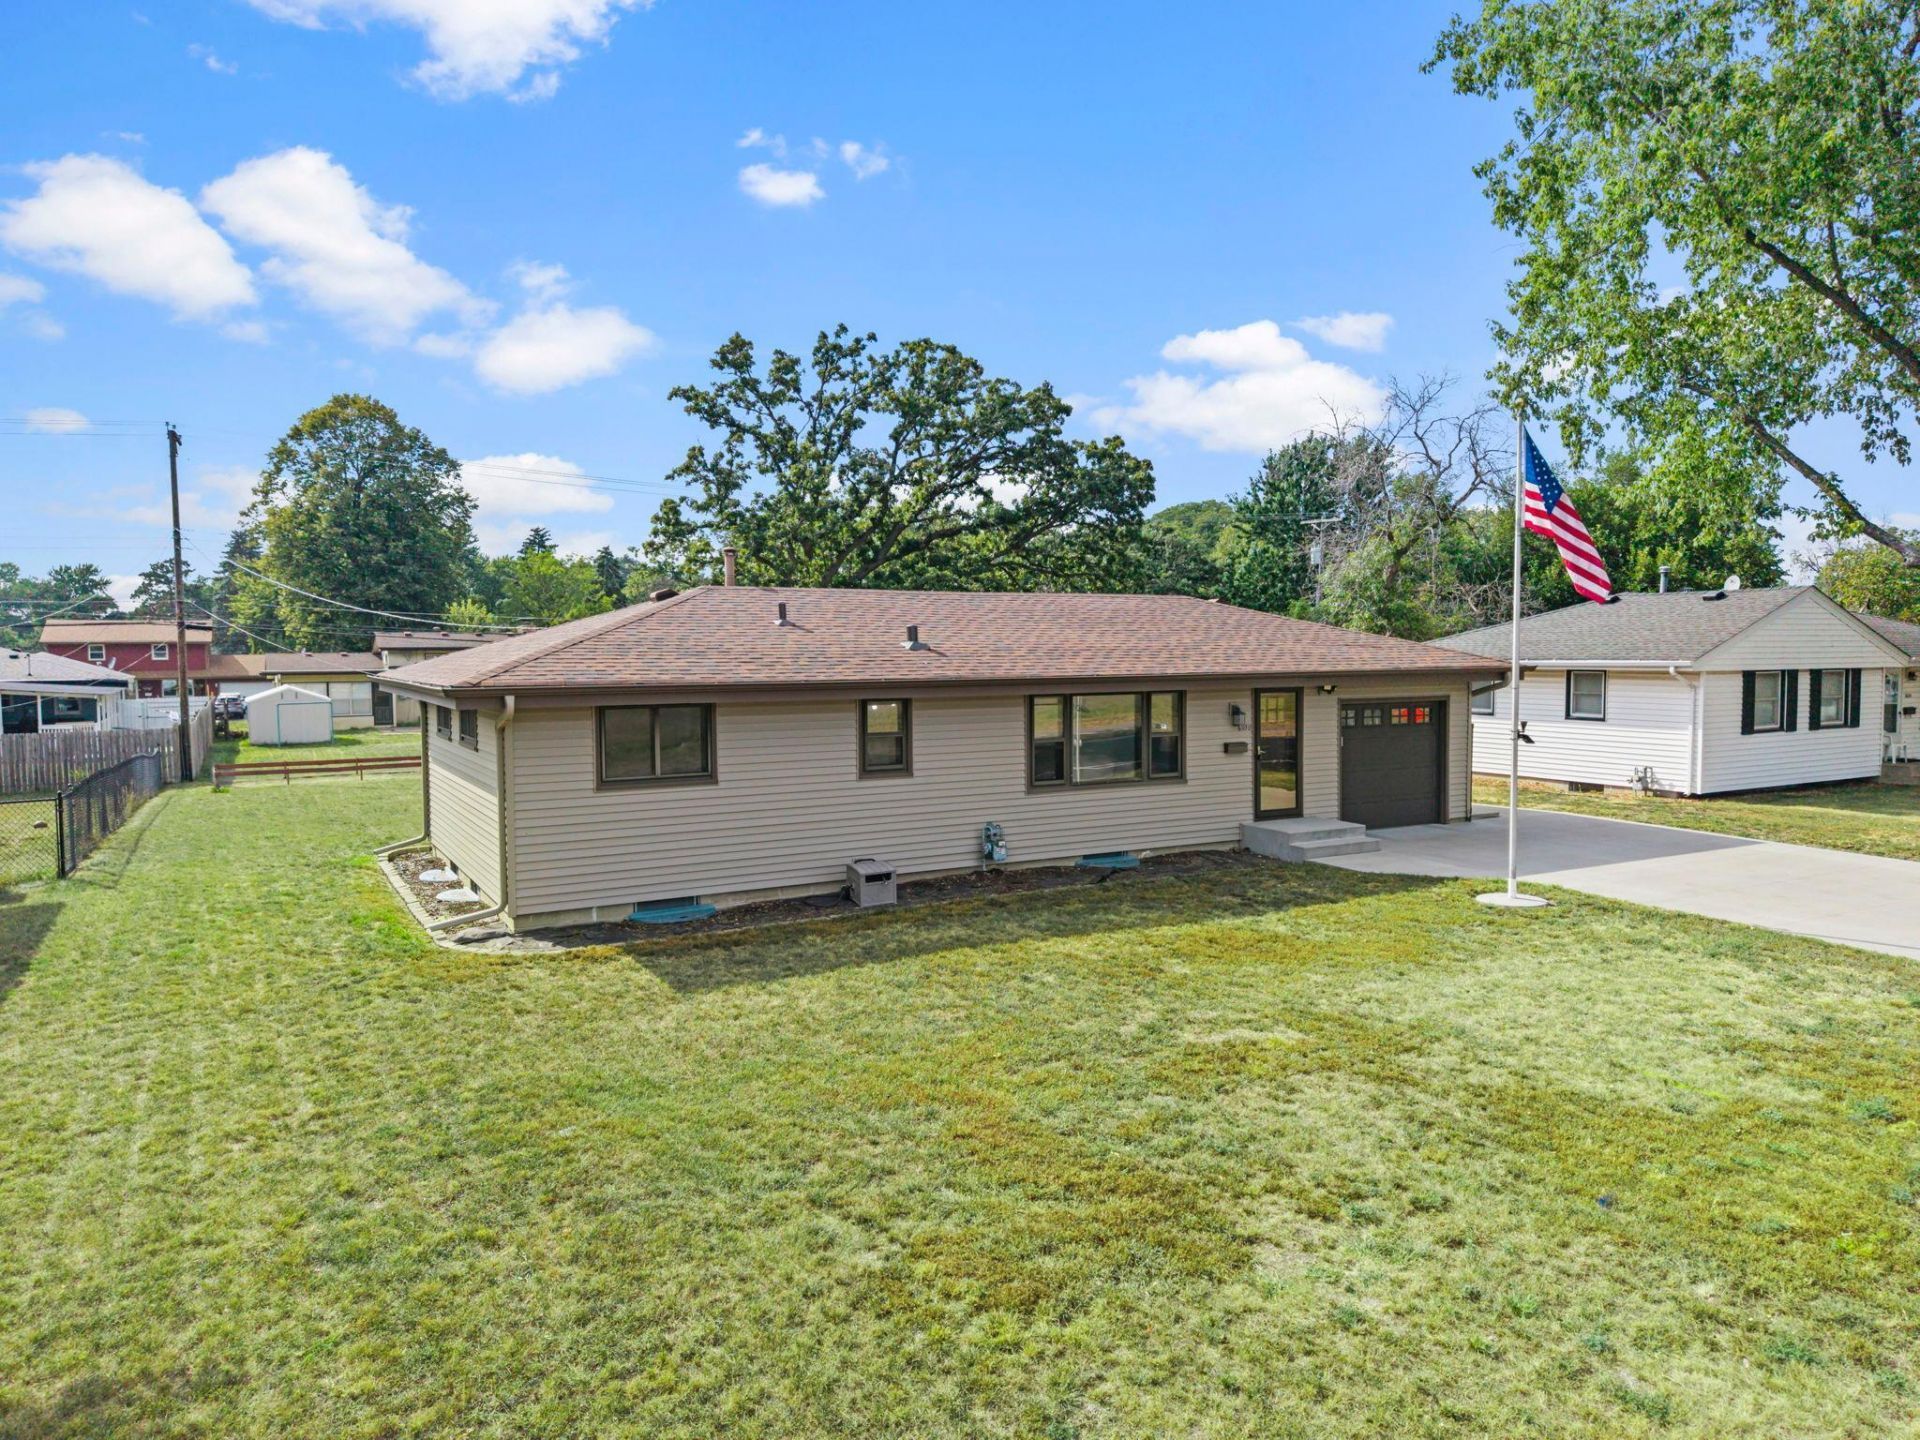
Welcome to a charming Fridley home filled with opportunity and inviting spaces. Three bedrooms, all on the main level, provide comfortable everyday living, while the finished lower level offers a cozy family room and flexible office space that could easily become a fourth bedroom with the addition of an egress window. Outside, an updated deck overlooks the expansive, flat backyardÅ perfect for relaxing,entertaining, or enjoying summer days. Complete with an attached garage and a great location nearschools, parks, shopping, and convenient Twin Cities commute routes, this home is ready for you to makeit your own!
Property Features
Property Type: Residential - Single Family
Basement: Yes
Basement: Block, Daylight/Lookout Windows, Finished, Other
Cooling: Central Air
Fuel Type: Natural Gas
Garage: 1 car attached
Heating: Forced Air
Lot Size: 0.21 Acres
Roof Type: Age Over 8 Years, Asphalt, Pitched
Stories: 1.0
Taxes: $3,548
Year Built: 1957
Feature Descriptions
Appliances: Dishwasher, Dryer, Humidifier, Microwave, Range, Refrigerator, Washer
Bath: Main Floor Full Bath
Bathrooms Full: 1
Days on Site: 48
Dining: Informal Dining Room, Kitchen/Dining Room
Down Payment Resource: Yes
Exterior: Block, Frame
Fencing: Chain Link, Partial
Foundation Size: 610
Lot: Tree Coverage - Light
Lot Dimensions: 75 x 136
Parcel#: 233024210021
Parking: Attached Garage, Concrete, Garage Door Opener
Sewer: City Sewer/Connected
SQ FT Total: 1731
Water: City Water/Connected
Room Sizes
Dining Room: 6 x 9.5
Bedroom: 10 x 12
Kitchen: 6 x 9.5
Living Room: 21 x 12
Bedroom 2: 12 x 10
Sun Room: 18 x 13
Bedroom 3: 10 x 9.5
Local Schools
School District: Fridley
Listed By / Shown By
Listed By
Agency Name: Keller Williams Preferred Rlty
Agency Phone: 952-746-9696
Shown By
Agency Title: LeBlanc Realty
Agency Phone: 218-281-7451

Estimate Your Payment
Estimated Payment
$ 1,013.08 per month $634.29 Principal & Interest $295.67 Property Tax $83.13 Homeowner's Insurance
6010 7th Street Ne | MLS# 7128685
This single family home located at 6010 7th Street Ne, Fridley, MN 55432 is currently listed for sale with an asking price of $285,000. This property was built in 1957 and has 3 bedrooms and 1 full baths with 1731 sq. ft. 7th Street Ne is located in the Bonny Add subdivision within the Fridley school district. Search Bonny Add real estate on www.leblancrealty.com today.