
BEDS3
BATHS2 full
SQUARE FEET1,983
MLS#7132423
STATUSActive
PROPERTY TYPEResidential - Single Family
SUBDIVISIONLynn Park Add
SCHOOLBenson
Property Description
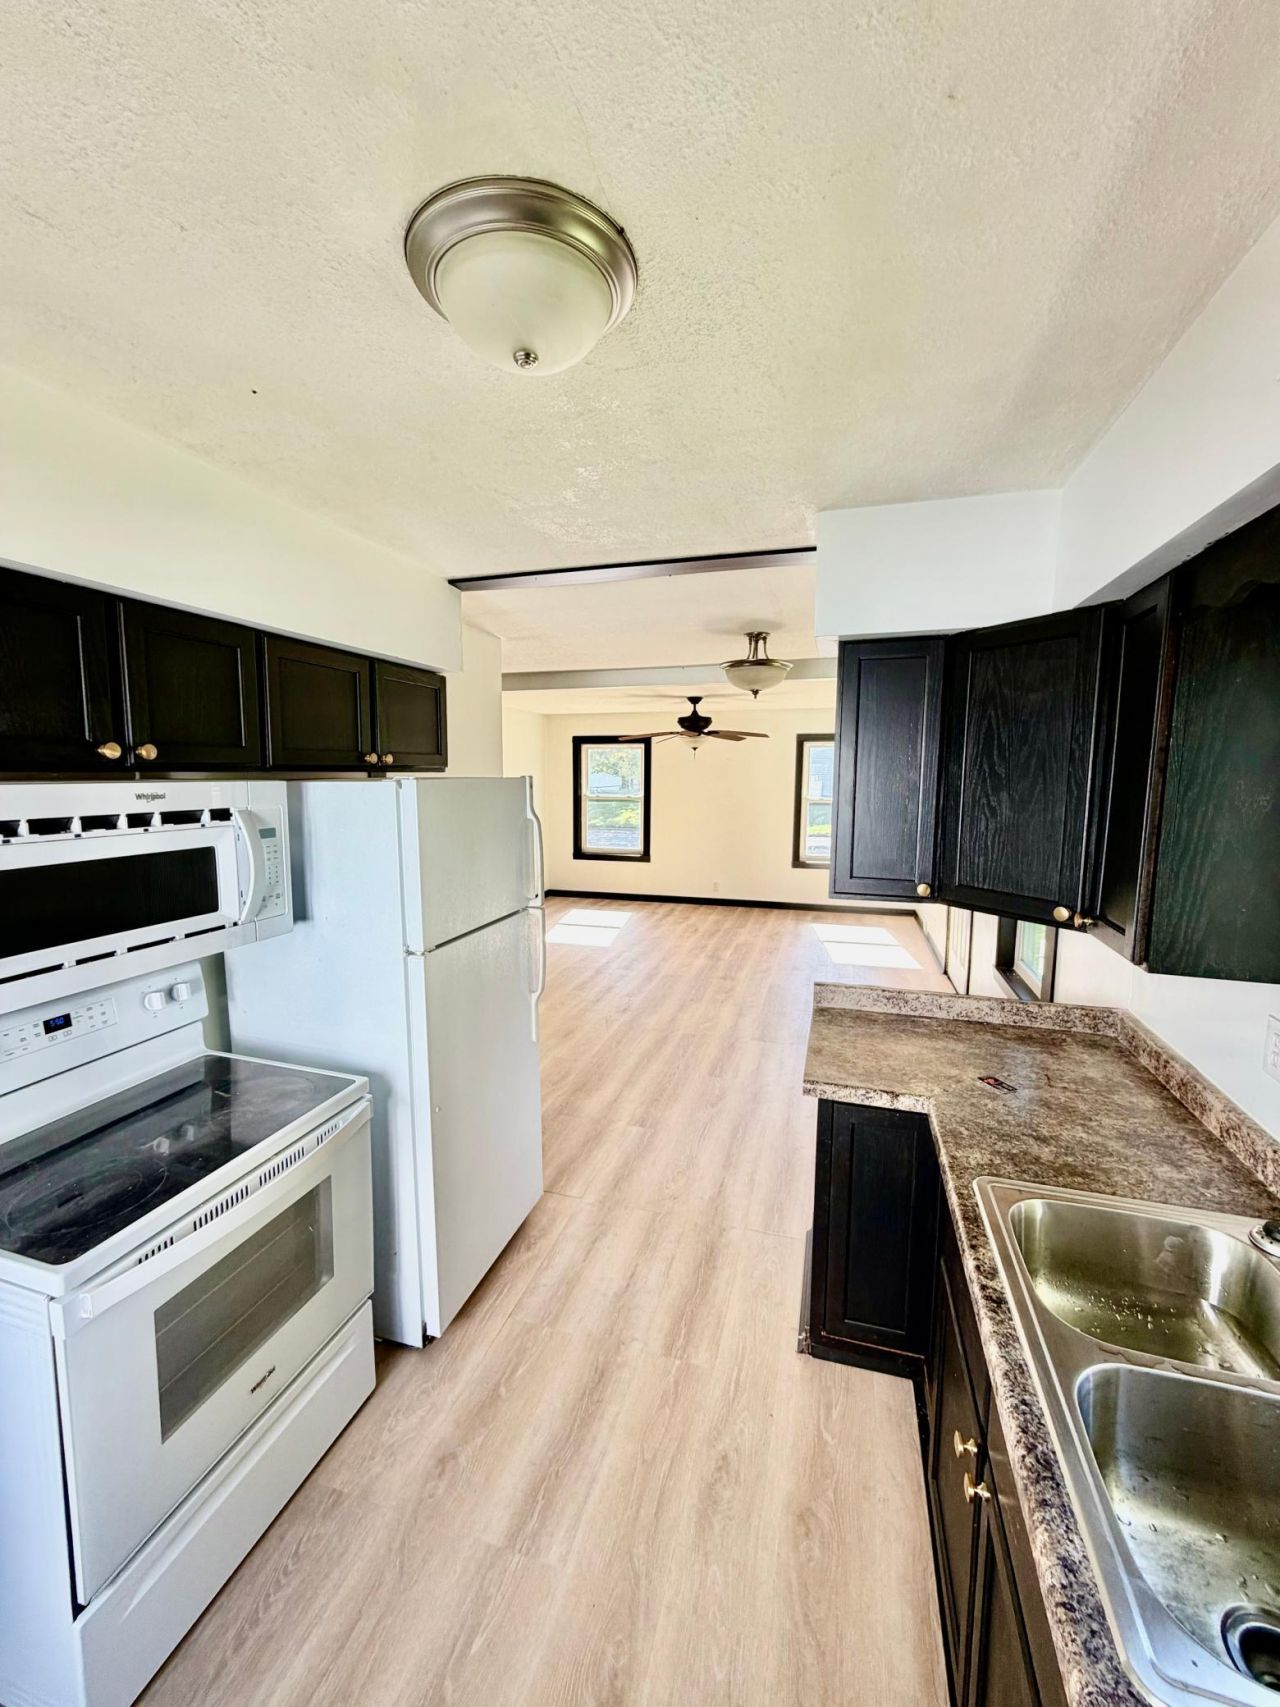
Welcome to 602 12th Street N. This well-maintained 3-bedroom, 2-bathroom home offers 1,116 sq. ft. of finished living space with plenty of opportunity to build additional equity by finishing the basement. Originally built in 1941, the home combines classic character with important modern updates. Recent improvements include new siding, an updated kitchen, updated bathrooms, new water heater and new flooring throughout, making this home move-in ready while still offering room to add your own personal touches. Situated on a .167-acre lot, this property offers a manageable yard and a convenient Benson location. The unfinished basement provides valuable additional space , including rough-in plumbing for a second kitchen or wet bar and the potential to expand the home's finished living area. Whether you're a first-time buyer, looking for an affordable home with room to grow, or an investor seeking value-add potential, this property is worth a look!
Property Features
Property Type: Residential - Single Family
Basement: Yes
Basement: Block, Partially Finished
Cooling: Central Air
Fuel Type: Natural Gas
Garage: 2
Heating: Forced Air
Lot Size: 0.16 Acres
Stories: 1.5
Taxes: $1,682
Year Built: 1941
Feature Descriptions
Bathrooms 3/4: 1
Bathrooms Full: 1
Days on Site: 41
Dining: Kitchen/Dining Room
Down Payment Resource: Yes
Exterior: Block
Foundation Size: 837
Lot Dimensions: 50X140
Parcel#: 230658000
Parking: Detached Garage, Concrete
Sewer: City Sewer/Connected
SQ FT Total: 1983
Water: City Water/Connected
Room Sizes
Dining Room: 8X6
Bedroom: 12X9
Kitchen: 12X8
Living Room: 16X16
Bedroom 2: 11X9
Bedroom 3: 18X13
Local Schools
School District: Benson
Listed By / Shown By
Listed By
Agency Name: Bridge Realty, LLC
Agency Phone: 952-368-0021
Shown By
Agency Title: LeBlanc Realty
Agency Phone: 218-281-7451

Estimate Your Payment
Estimated Payment
$ 517.75 per month $333.83 Principal & Interest $140.17 Property Tax $43.75 Homeowner's Insurance
602 12th Street N | MLS# 7132423
This single family home located at 602 12th Street N, Benson, MN 56215 is currently listed for sale with an asking price of $150,000. This property was built in 1941 and has 3 bedrooms and 2 full baths with 1983 sq. ft. 12th Street N is located in the Lynn Park Add subdivision within the Benson school district. Search Lynn Park Add real estate on www.leblancrealty.com today.