
BEDS4
BATHS2 full
SQUARE FEET2,364
MLS#7141851
STATUSActive
PROPERTY TYPEResidential - Single Family
SUBDIVISIONFairfax
SCHOOLEdina
Property Description
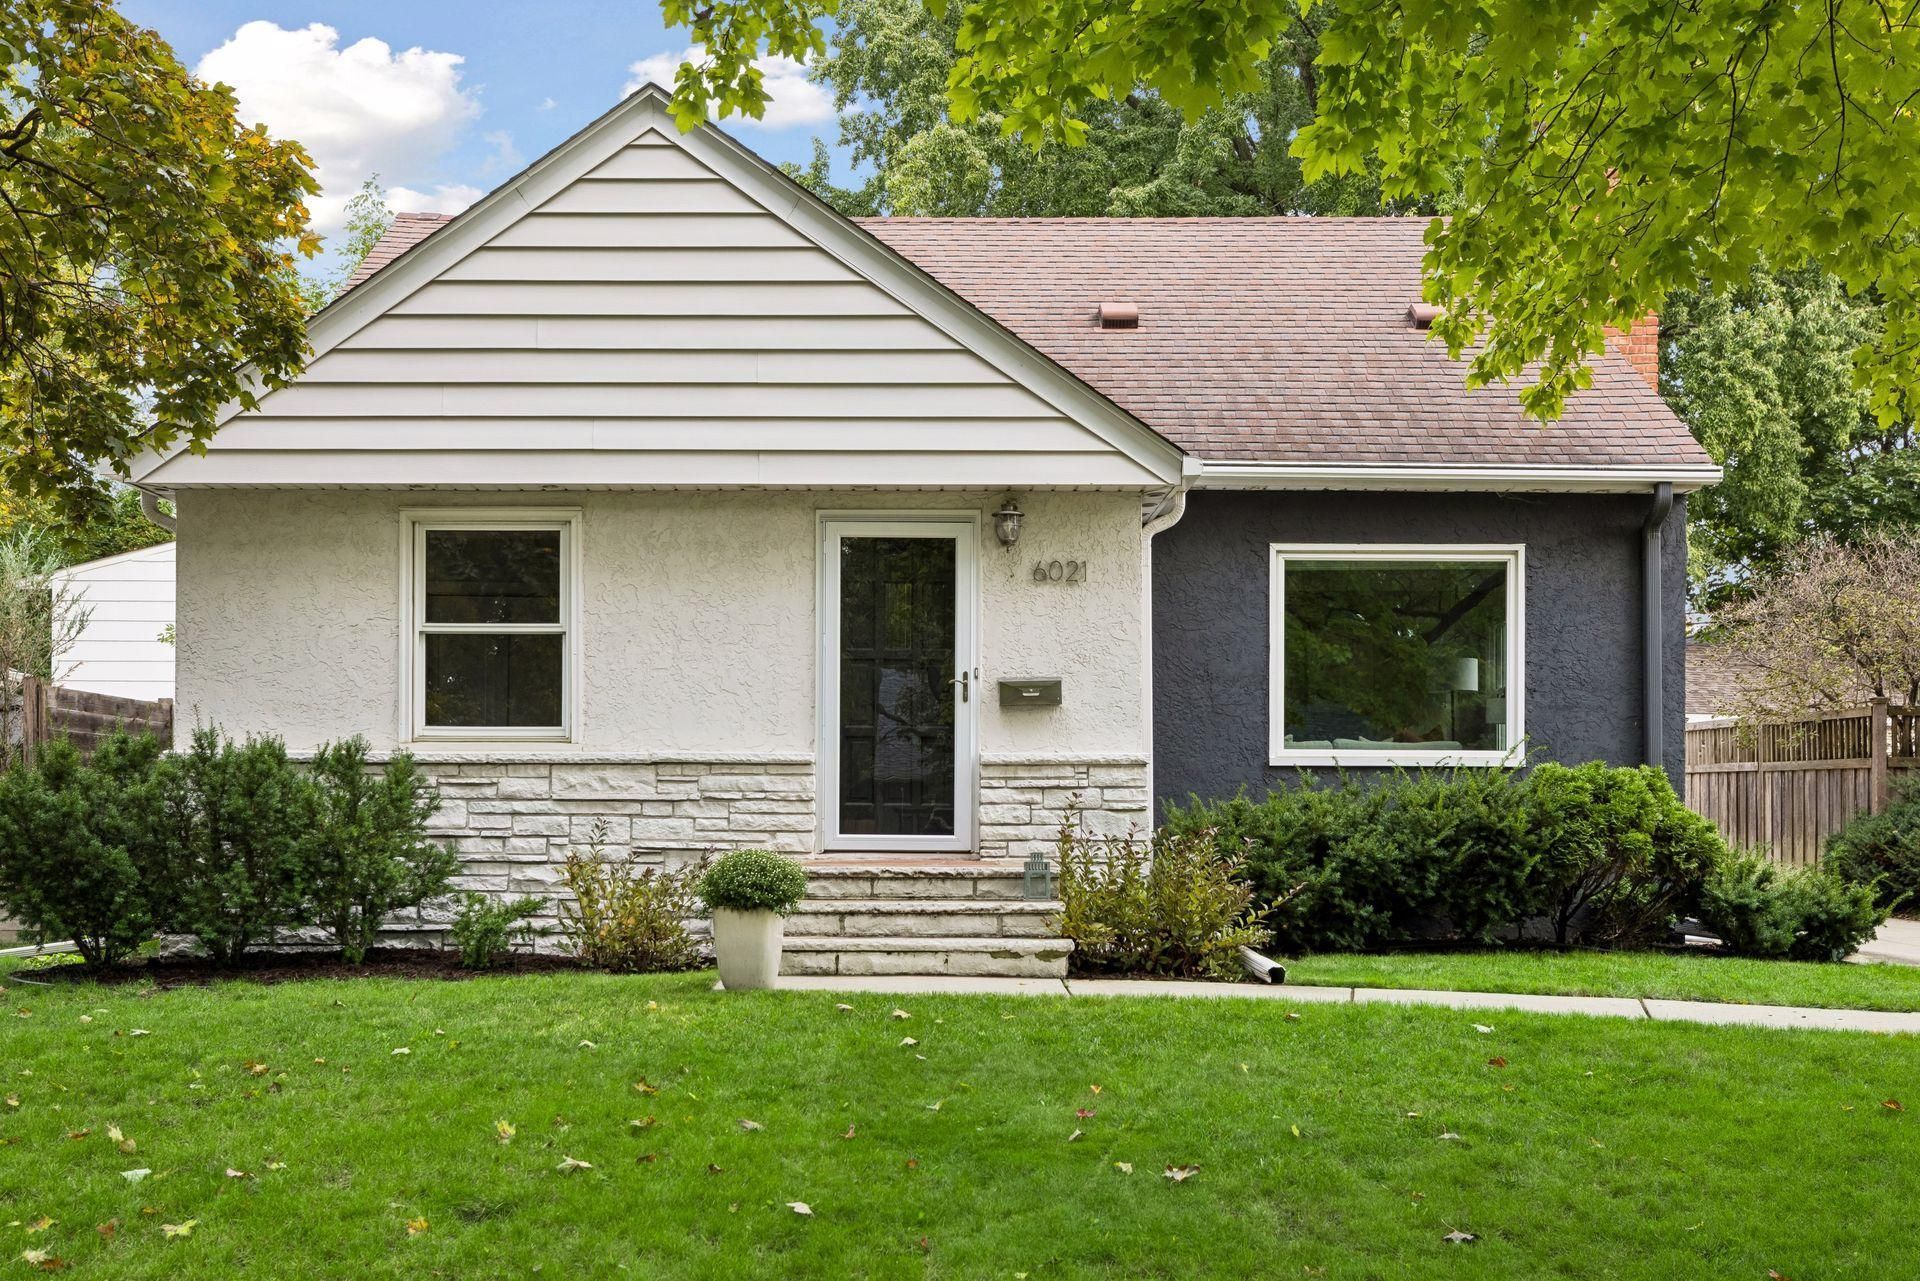
Set in a sought-after East Edina neighborhood just steps from restaurants, Pamela Park, and all that 50th & France has to offer. This inviting 4-bedroom, 2-bath home offers a great combination of location, thoughtful updates, and comfortable living spaces.The main level features a welcoming formal living room with coved ceilings and a wood-burning fireplace, along with a formal dining room that walks out to a large deck overlooking the private backyard. The kitchen has been updated with new granite countertops and stainless-steel appliances.Upstairs, the spacious primary bedroom offers plenty of room and a separate area to use as a home office or reading nook. The recently remodeled lower level adds valuable living space with a family room, fourth bedroom, and 3/4 bathroom featuring a tiled walk-in shower and heated floors. Additional highlights include a large deck overlooking the private backyard and a newer two-car garage.
Property Features
Property Type: Residential - Single Family
Basement: Yes
Basement: Block, Drain Tiled, Egress Window(s), Finished, Sump Basket, Sump Pump, Tile Shower
Cooling: Central Air
Fireplaces: 1
Fuel Type: Natural Gas
Garage: 2
Heating: Forced Air
Lot Size: 0.15 Acres
Roof Type: Age Over 8 Years, Architectural Shingle, Asphalt
Stories: 1.5
Taxes: $6,857
Year Built: 1952
Feature Descriptions
Additional Living Info.: Main Floor Bedroom
Appliances: Dishwasher, Dryer, Range, Refrigerator, Stainless Steel Appliances, Washer
Bath: 3/4 Basement, Main Floor Full Bath
Bathrooms 3/4: 1
Bathrooms Full: 1
Days on Site: 12
Dining: Separate/Formal Dining Room
Down Payment Resource: Yes
Exterior: Block
Fencing: Privacy, Wood
Fireplace: Living Room, Wood Burning
Foundation Size: 1028
Lot: Public Transit (w/in 6 blks), Tree Coverage - Medium
Lot Dimensions: 132 x 50
Parcel#: 1902824430048
Parking: Detached Garage, Concrete, Garage Door Opener
Sewer: City Sewer - In Street
SQ FT Total: 2364
Water: City Water/Connected
Room Sizes
Deck: 16 x 16
Dining Room: 10 x 9
Family Room: 21 x 14
Bedroom: 18 x 13
Bedroom 4: 14 x 12
Kitchen: 13 x 9
Living Room: 19 x 17
Office: 11 x 9
Bedroom 2: 12 x 11
Bedroom 3: 12 x 10
Local Schools
School District: Edina
Listed By / Shown By
Listed By
Agency Name: RE/MAX Results
Agency Phone: 952-848-2400
Shown By
Agency Title: LeBlanc Realty
Agency Phone: 218-281-7451

Estimate Your Payment
Estimated Payment
$ 2,018.83 per month $1,279.70 Principal & Interest $571.42 Property Tax $167.71 Homeowner's Insurance
6021 Wooddale Avenue | MLS# 7141851
This single family home located at 6021 Wooddale Avenue, Edina, MN 55424 is currently listed for sale with an asking price of $575,000. This property was built in 1952 and has 4 bedrooms and 2 full baths with 2364 sq. ft. Wooddale Avenue is located in the Fairfax subdivision within the Edina school district. Search Fairfax real estate on www.leblancrealty.com today.