
BEDS4
BATHS2 full 1 partial
SQUARE FEET6,289
MLS#7156132
STATUSActive
PROPERTY TYPEResidential - Single Family
SUBDIVISIONRobbins & Mendenhalls
SCHOOLSauk Centre
Property Description
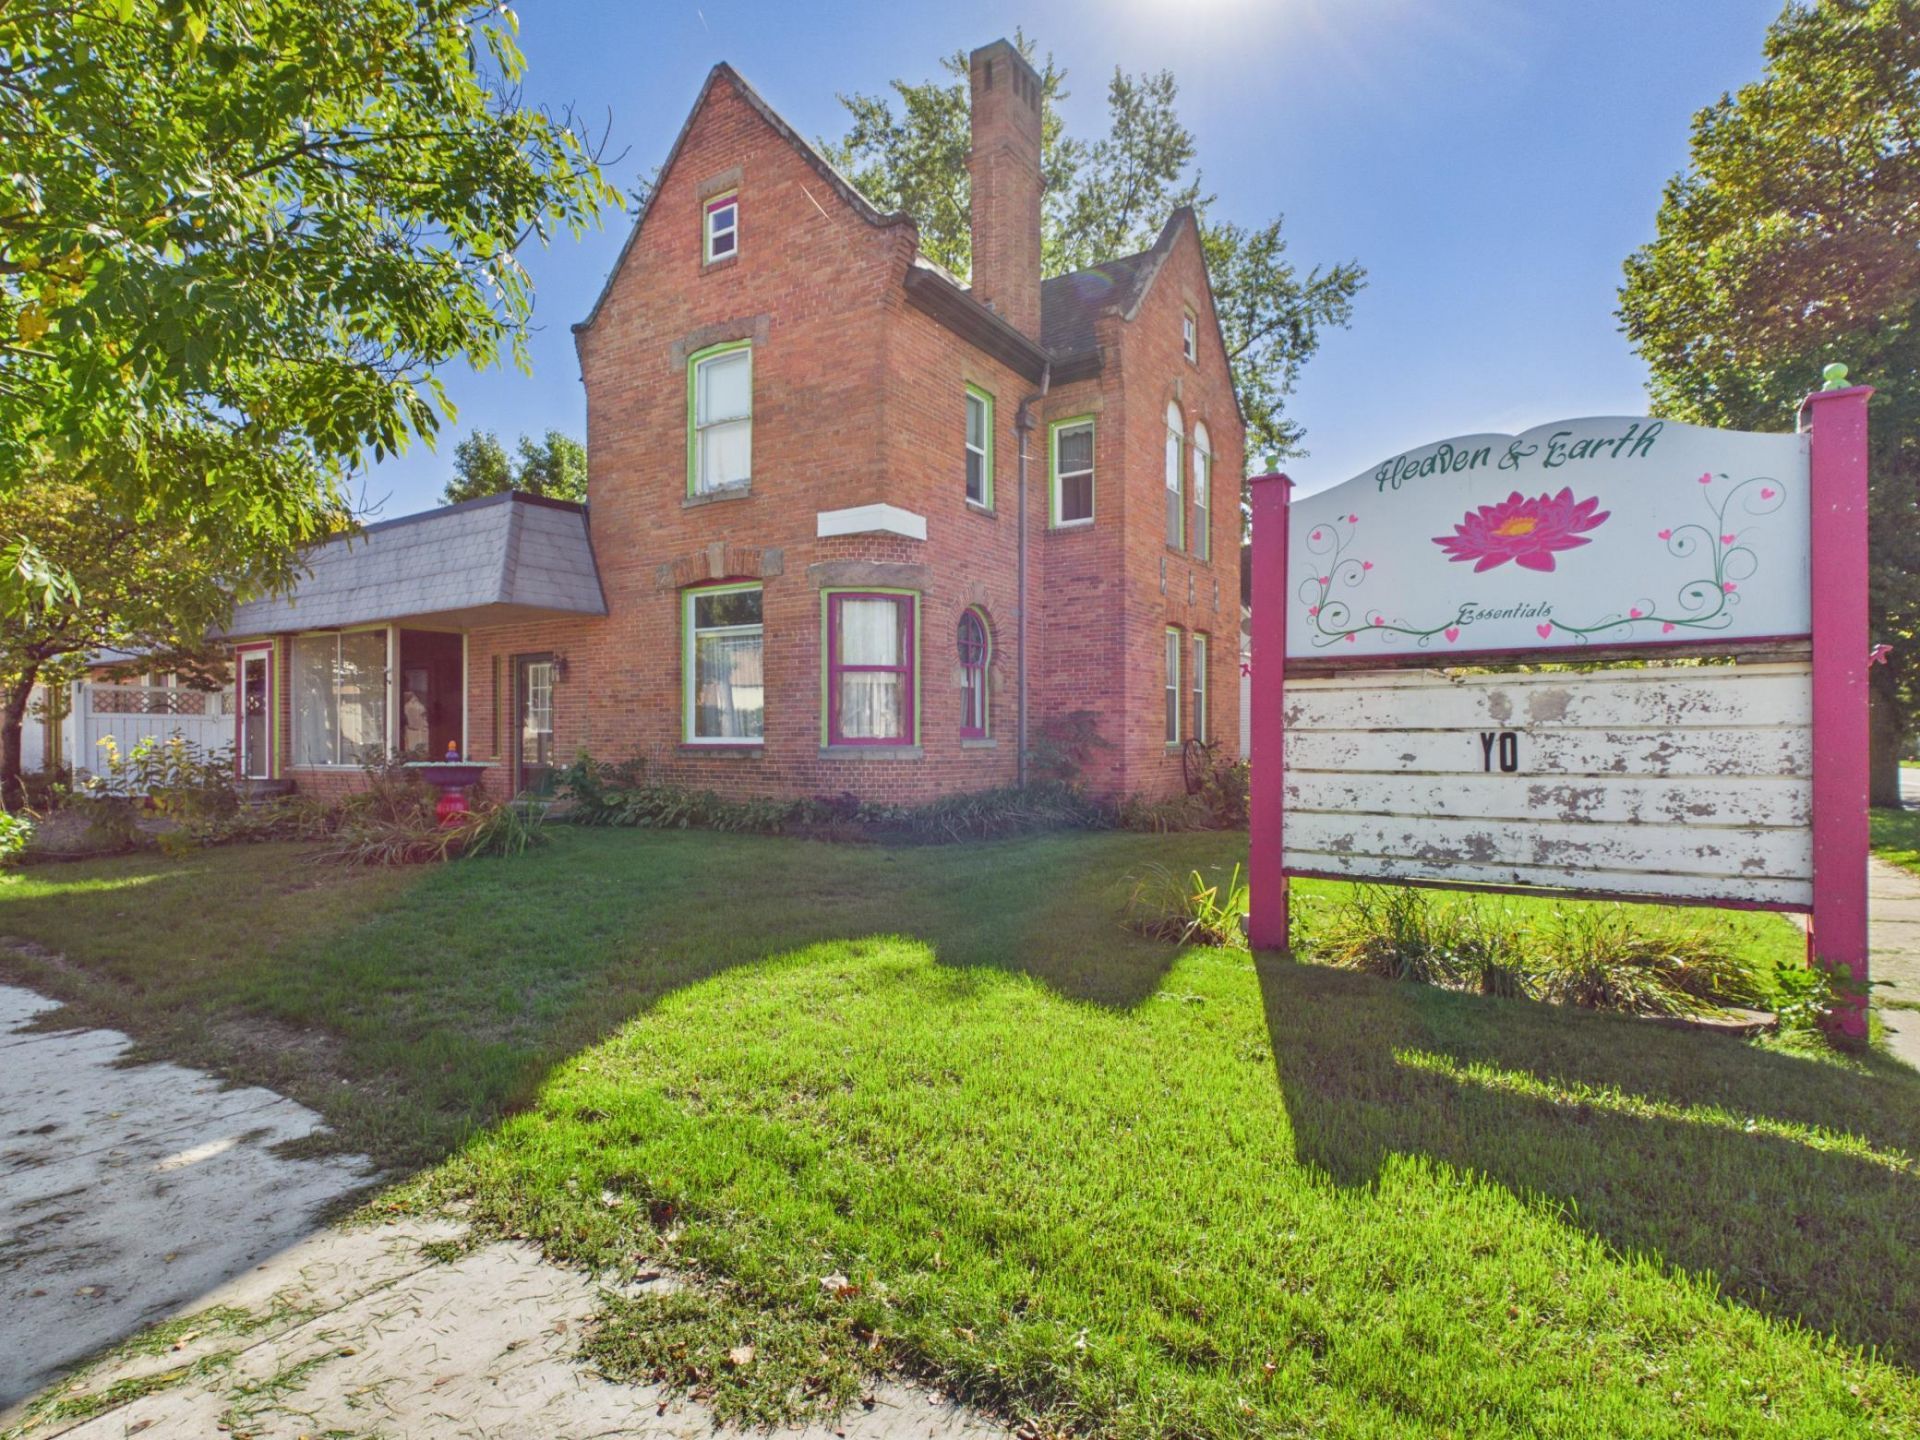
Historic charm meets business opportunity on Main Street in Sauk Centre! This distinctive property combines a 4-bedroom, 2-bath home with an attached, expansive commercial space, offering excellent visibility and U.S. Highway frontage. Hardwood floors and beautifully restored original woodwork from the 1800s showcase the home's timeless character. An attached 2-car garage and unfinished basement with a workshop provide additional space for projects and storage.The commercial portion features generous space with skylights, a kitchen and a bathroom, complemented by two greenhouses, a loading dock and a storage shed. Previously used as a B&B, tea house, crystal store and a flower shop, this property has a rich history of welcoming customers and guests. With both residential and commercial zoning, it offers a unique opportunity to bring your vision to life in a prominent Main Street location!
Property Features
Property Type: Residential - Single Family
Basement: Yes
Basement: Unfinished
Cooling: Central Air, Ductless Mini-Split, Wall Unit(s)
Fuel Type: Electric, Natural Gas
Garage: 2 car attached
Heating: Baseboard, Boiler, Zoned
Lot Size: 0.30 Acres
Roof Type: Age Over 8 Years, Architectural Shingle, Flat, Rubber
Stories: 2.0
Taxes: $3,836
Year Built: 1890
Feature Descriptions
Accessibility: Doors 36+
Additional Living Info.: 4 BR on One Level, Main Floor Laundry
Additional Structures: Garage(s), Greenhouse, Storage Shed
Appliances: Chandelier, Dishwasher, Disposal, Dryer, Range, Washer, Water Softener Owned
Bath: Main Floor 1/2 Bath, Main Floor Full Bath, Upper Level 3/4 Bath
Bathrooms 3/4: 1
Bathrooms Full: 1
Bathrooms Half: 1
Days on Site: 6
Dining: Separate/Formal Dining Room
Down Payment Resource: Yes
Exterior: Block, Brick
Foundation Size: 2566
Lot: Corner Lot, Tree Coverage - Light
Lot Dimensions: 75x160
Parcel#: 94588410000
Parking: Attached Garage, Concrete, Electric, Garage Door Opener, Paved Lot, RV Access/Parking
Sewer: City Sewer/Connected
SQ FT Total: 6289
Water: City Water/Connected
Room Sizes
Bathroom: 10x4
Dining Room: 11.5x14
Family Room: 14x15.5
Bedroom: 11.5x14.5
Bedroom 4: 12x11.5
Garage: 26x14
Kitchen: 16.5x11
Living Room: 13x11.5
Other: 24x25
Other: 27x27
Other: 56x12
Other: 24x11
Bedroom 2: 12x14
Bedroom 3: 11.5x17.5
Local Schools
School District: Sauk Centre
Listed By / Shown By
Listed By
Agency Name: Central MN Realty LLC
Agency Phone: 320-363-4363
Shown By
Agency Title: LeBlanc Realty
Agency Phone: 218-281-7451

Estimate Your Payment
Estimated Payment
$ 1,286.28 per month $854.62 Principal & Interest $319.67 Property Tax $112.00 Homeowner's Insurance
605 Main Street S | MLS# 7156132
This single family home located at 605 Main Street S, Sauk Centre, MN 56378 is currently listed for sale with an asking price of $384,000. This property was built in 1890 and has 4 bedrooms and 2 full and 1 partial baths with 6289 sq. ft. Main Street S is located in the Robbins & Mendenhalls subdivision within the Sauk Centre school district. Search Robbins & Mendenhalls real estate on www.leblancrealty.com today.