
BEDS4
BATHS2 full 1 partial
SQUARE FEET3,914
MLS#7157610
STATUSActive
PROPERTY TYPEResidential - Single Family
SUBDIVISIONAllyns Second Add
SCHOOLJanesville-Waldorf-Pemberton
Property Description
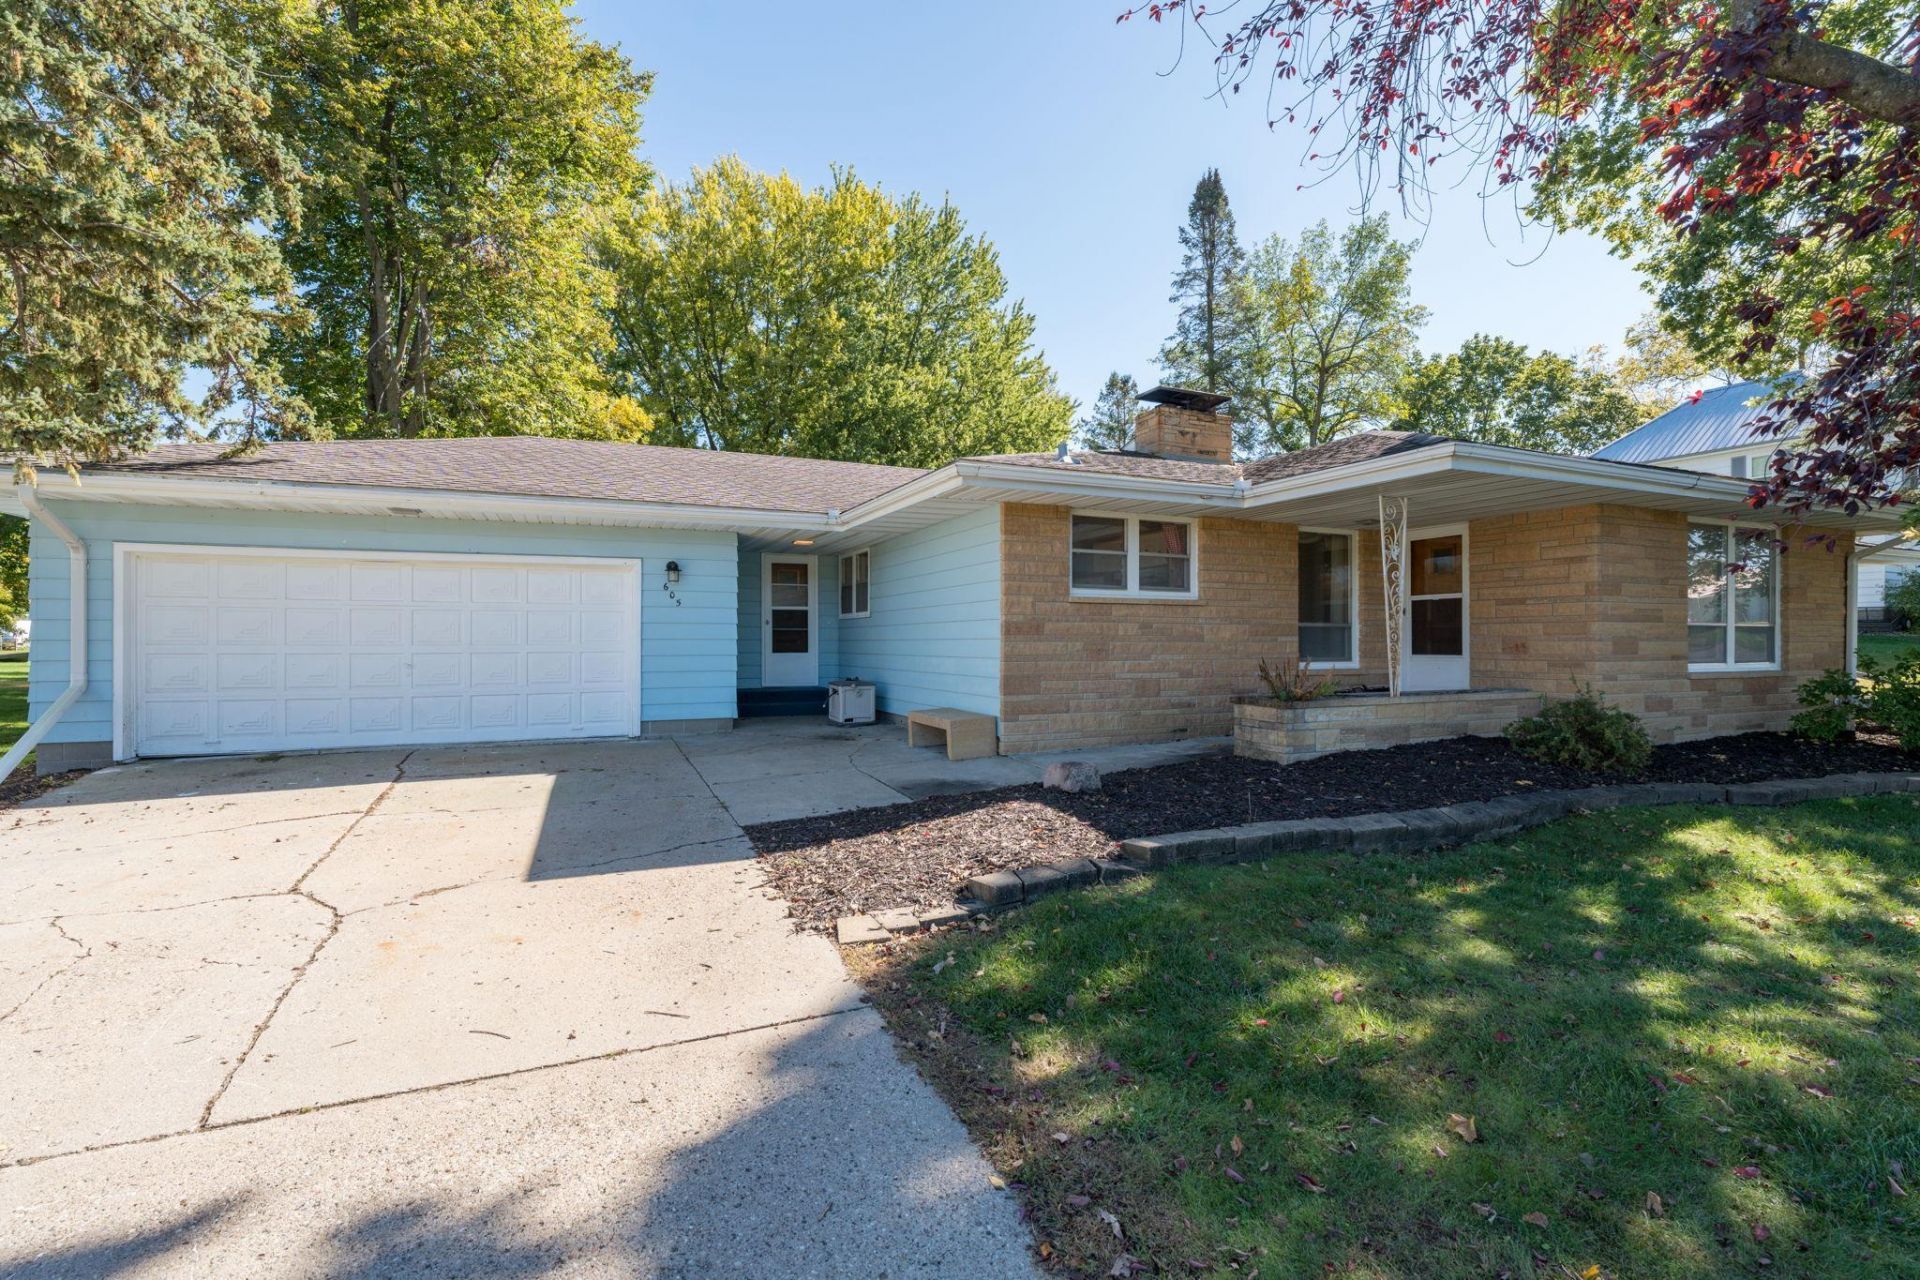
Welcome to 605 N. Market Street! This spacious rambler offers a large footprint, convenient main-level living, and an excellent location with plenty of opportunity to make it your own! Offering 4 bedrooms, 3 bathrooms, and over 3,600 square feet of living space, this home has room to spread out and endless potential. The main level features a large living room, an additional family room, a functional kitchen and dining area, three bedrooms, including the primary bedroom, two bathrooms, and convenient access to the attached two-stall garage. A fantastic screened-in porch provides additional space to relax and enjoy the outdoors. Downstairs, you'll find an expansive recreation room, kitchenette, fourth bedroom, bathroom, additional bonus room, utility area, and plenty of storage space. Whether you're looking for entertaining space, a home office, workout area, or room for hobbies, this lower level offers tremendous flexibility! Outside, enjoy a great location directly across from the JWP softball field, a city-maintained ice rink in the winter, and Trinity Lutheran School's playground, all within comfortable walking distance of both local schools. Move-in ready with endless potential for updates and personal touches, this is a wonderful opportunity to build equity and make a spacious, well-located home your own.
Property Features
Property Type: Residential - Single Family
Basement: Yes
Basement: Egress Window(s), Finished, Full, Sump Pump
Cooling: Window Unit(s)
Fireplaces: 2
Fuel Type: Natural Gas
Garage: 2 car attached
Heating: Baseboard, Hot Water
Lot Size: 0.38 Acres
Roof Type: Asphalt
Stories: 1.0
Taxes: $3,855
Year Built: 1958
Feature Descriptions
Appliances: Cooktop, Dishwasher, Disposal, Dryer, Exhaust Fan, Freezer, Gas Water Heater, Refrigerator, Wall Oven, Washer, Water Softener Owned
Bath: 3/4 Basement, Main Floor Full Bath
Bathrooms 3/4: 1
Bathrooms Full: 1
Bathrooms Half: 1
Days on Site: 5
Dining: Eat In Kitchen
Down Payment Resource: Yes
Fireplace: Gas, Wood Burning
Foundation Size: 1957
Lot Dimensions: 153x112
Parcel#: 141030110
Parking: Attached Garage, Garage Door Opener
Sewer: City Sewer/Connected
SQ FT Total: 3914
Water: City Water/Connected
Room Sizes
Bar/Wet Bar Room: 19.5x15.10
Bathroom: 11.11x6.9
Bathroom: 5.7x7.10
Dining Room: 10.04x7.6
Family Room: 17x10.4
Bedroom: 13.06x12.10
Bedroom 4: 11.7x12.10
Kitchen: 12.03x9.10
Laundry: 6x7.11
Living Room: 16x17.2
Living Room: 24.5x20
Other: 6.4x4.11
Other: 19x14
Other: 9.11x10.11
Recreation Room: 13.10x13.3
Screened Porch: 36x7.6
Bedroom 2: 13.06x11.5
Bedroom 3: 12x12.8
Utility Room: 11.10x15
Local Schools
School District: Janesville-Waldorf-Pemberton
Listed By / Shown By
Listed By
Agency Name: Century 21 Atwood
Agency Phone: 507-387-3131
Shown By
Agency Title: LeBlanc Realty
Agency Phone: 218-281-7451

Estimate Your Payment
Estimated Payment
$ 1,076.17 per month $667.45 Principal & Interest $321.25 Property Tax $87.47 Homeowner's Insurance
605 N Market Street | MLS# 7157610
This single family home located at 605 N Market Street, Janesville, MN 56048 is currently listed for sale with an asking price of $299,900. This property was built in 1958 and has 4 bedrooms and 2 full and 1 partial baths with 3914 sq. ft. N Market Street is located in the Allyns Second Add subdivision within the Janesville-Waldorf-Pemberton school district. Search Allyns Second Add real estate on www.leblancrealty.com today.