
BEDS2
BATHS1 full
SQUARE FEET2,012
MLS#7150713
STATUSActive
PROPERTY TYPEResidential - Single Family
SUBDIVISIONMcleans Add
SCHOOLNorth St Paul-Maplewood
Property Description
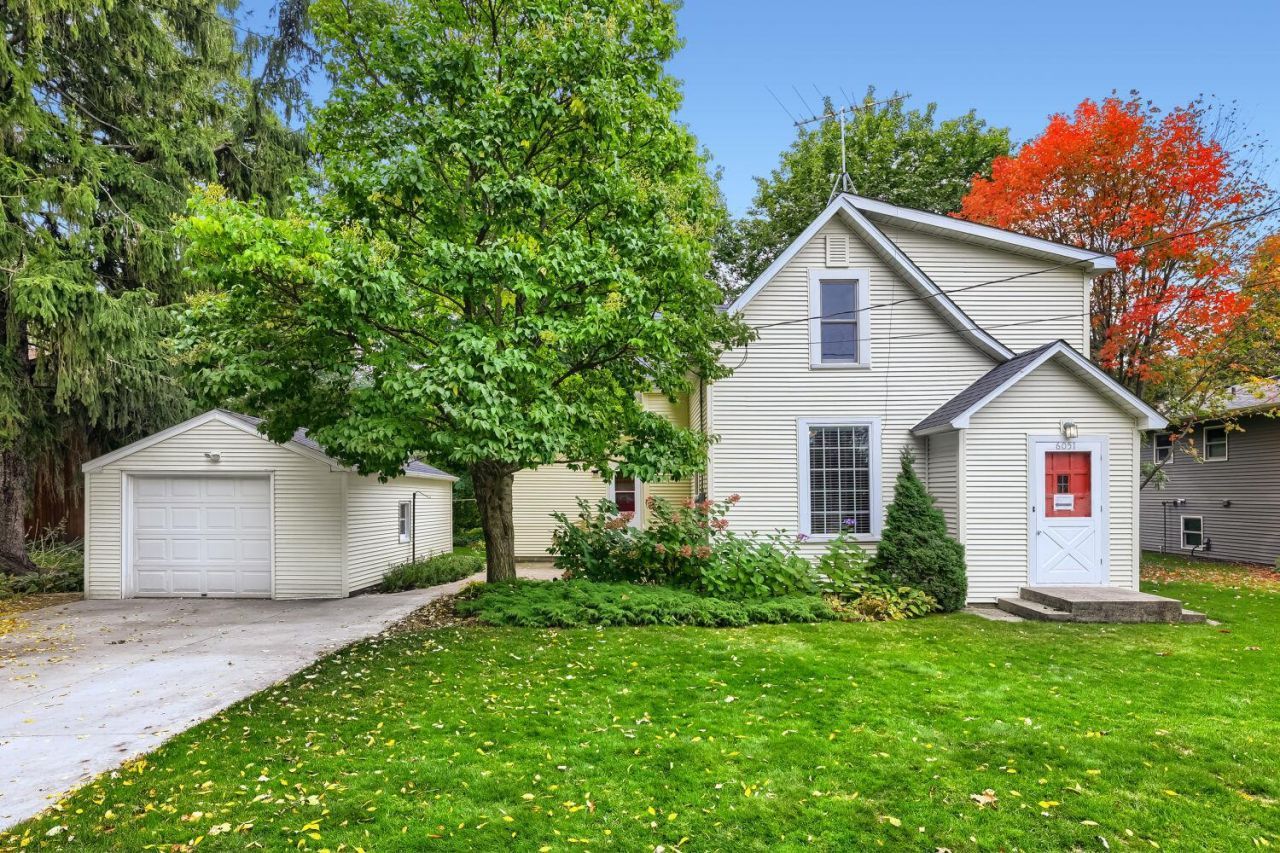
Charming Oakdale two-story with a beautiful lot! This inviting 2-bedroom home offers open living space, combining classic character with practical updates and everyday functionality. The main level features a comfortable living room, dining area, kitchen, full bath, convenient main-floor laundry, and a versatile flex space ideal for a home office, hobby area, or additional living space. Upstairs you'll find two bedrooms with comfortable proportions and good natural light.Enjoy the benefits of a newer roof, central air conditioning, and forced-air heating. A detached oversized 1-car garage provides convenient parking and additional storage.The lot offers generous outdoor space for gardening, entertaining, recreation, or simply enjoying privacy. Located in a convenient Oakdale setting with easy access to local amenities, parks, shopping, dining, and major roadways.If you're looking for a home with character, usable space, and a beautiful yard, this property is well worth a look!
Property Features
Property Type: Residential - Single Family
Basement: Yes
Basement: Unfinished
Cooling: Central Air
Fuel Type: Natural Gas
Garage: 1
Heating: Forced Air
Lot Size: 0.23 Acres
Roof Type: Age 8 Years or Less
Stories: 2.0
Taxes: $3,055
Year Built: 1900
Feature Descriptions
Additional Living Info.: Main Floor Laundry
Appliances: Dryer, Microwave, Range, Refrigerator
Bath: Main Floor Full Bath
Bathrooms Full: 1
Days on Site: 9
Dining: Informal Dining Room, Kitchen/Dining Room
Down Payment Resource: Yes
Foundation Size: 540
Lot Dimensions: 80x125
Parcel#: 0702921230072
Parking: Detached Garage
Sewer: City Sewer/Connected
SQ FT Total: 2012
Water: City Water/Connected
Room Sizes
Dining Room: 11x13
Bedroom: 12x15
Informal Dining Room: 11x16
Kitchen: 10x11
Laundry: 6x8
Living Room: 12x18
Office: 9x9
Bedroom 2: 8x13
Local Schools
School District: North St Paul-Maplewood
Listed By / Shown By
Listed By
Agency Name: LaBelle Real Estate Group Inc
Agency Phone: 651-705-0166
Shown By
Agency Title: LeBlanc Realty
Agency Phone: 218-281-7451

Estimate Your Payment
Estimated Payment
$ 997.17 per month $656.54 Principal & Interest $254.58 Property Tax $86.04 Homeowner's Insurance
6051 Upper 46th Street N | MLS# 7150713
This single family home located at 6051 Upper 46th Street N, Oakdale, MN 55128 is currently listed for sale with an asking price of $295,000. This property was built in 1900 and has 2 bedrooms and 1 full baths with 2012 sq. ft. Upper 46th Street N is located in the Mcleans Add subdivision within the North St Paul-Maplewood school district. Search Mcleans Add real estate on www.leblancrealty.com today.