
BEDS3
BATHS1 full 1 partial
SQUARE FEET2,492
MLS#7167302
STATUSContingent
PROPERTY TYPEResidential - Single Family
SCHOOLAnoka-Hennepin
Property Description
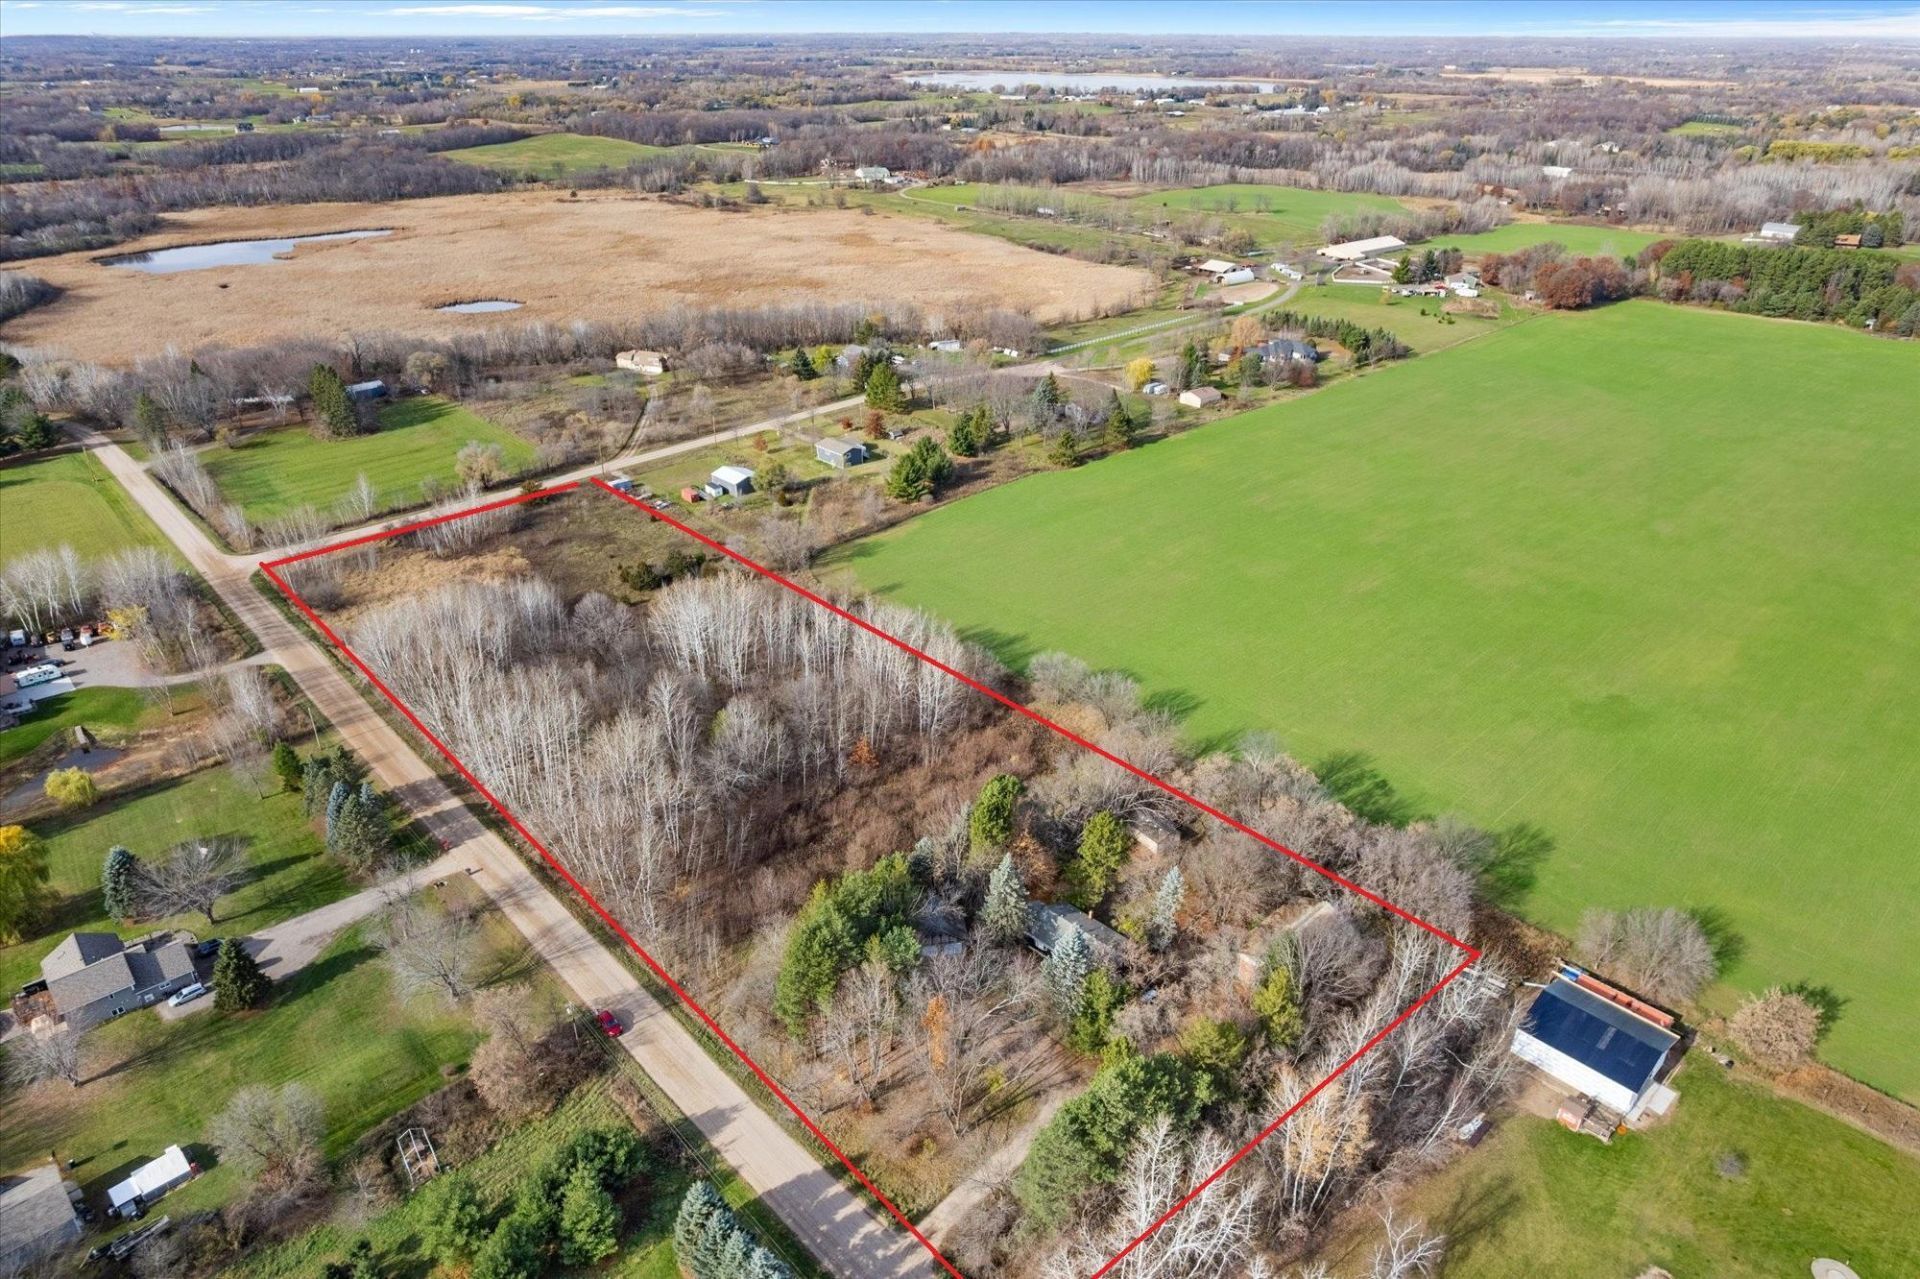
Looking for land, yet still convenient to the Twin Cities? Look no further! This 3 bed, 1.5 bath rambler in Nowthen sits on a beautiful, private 6 acres! Available for the first time in decades, it features a 2-car detached garage with finished upper level, a massive 32x56 ft. pole building & a 16x24 ft. shed. No shortage of storage here! The home itself is livable now, but is mostly original & the perfect fixer upper project. The main level offers a large living room, eat-in kitchen with newer SS fridge & dishwasher, full & 1/2 baths, laundry off the kitchen, & mudroom. Unfinished basement features a wood-burning stove & a finished flex room, more sq ft potential. Brand new septic system this year, water heater in 2025 & furnace in 2019. Bring an open mind, your imagination & with a little sweat equity create a peaceful homestead retreat!
Property Features
Property Type: Residential - Single Family
Basement: Yes
Basement: Block, Drain Tiled, Full, Partially Finished, Sump Pump, Unfinished
Cooling: Central Air
Fireplaces: 1
Fuel Type: Propane
Garage: 2
Heating: Forced Air
Lot Size: 5.92 Acres
Roof Type: Age Over 8 Years, Asphalt
Stories: 1.0
Taxes: $3,204
Year Built: 1978
Feature Descriptions
Additional Living Info.: 3 BR on One Level, All Living Facilities on One Level, Main Floor Bedroom, Main Floor Laundry
Additional Structures: Garage(s), Pole Building, Storage Shed
Appliances: Dishwasher, Dryer, Electric Water Heater, Fuel Tank - Rented, Range, Refrigerator, Stainless Steel Appliances, Washer
Bath: Main Floor 1/2 Bath, Main Floor Full Bath
Bathrooms Full: 1
Bathrooms Half: 1
Days on Site: 10
Dining: Eat In Kitchen
Down Payment Resource: Yes
Exterior: Block, Frame
Fireplace: Wood Burning Stove
Foundation Size: 1196
Lot: Corner Lot, Tree Coverage - Heavy
Lot Dimensions: 305x868x304x867
Parcel#: 263325310015
Parking: Detached Garage, Driveway - Other Surface, No Int Access to Dwelling
Sewer: Mound Septic, Private Sewer, Septic System Compliant
SQ FT Total: 2492
Water: Private, Well
Room Sizes
Bedroom: 11x10
Kitchen: 9x14
Laundry: 9x5
Living Room: 20x11
Mud Room: 9x9
Bedroom 2: 10x13
Bedroom 3: 11x11
Local Schools
School District: Anoka-Hennepin
Listed By / Shown By
Listed By
Agency Name: RE/MAX Results
Agency Phone: 651-484-8800
Shown By
Agency Title: LeBlanc Realty
Agency Phone: 218-281-7451

Estimate Your Payment
Estimated Payment
$ 1,148.03 per month $778.95 Principal & Interest $267.00 Property Tax $102.08 Homeowner's Insurance
6059 191st Lane Nw | MLS# 7167302
This single family home located at 6059 191st Lane Nw, Nowthen, MN 55303 is currently listed for sale with an asking price of $350,000. This property was built in 1978 and has 3 bedrooms and 1 full and 1 partial baths with 2492 sq. ft. 191st Lane Nw is located within the Anoka-Hennepin school district. Search Nowthen real estate on www.leblancrealty.com today.