
BEDS2
BATHS1 full
SQUARE FEET1,299
MLS#7154393
STATUSContingent
PROPERTY TYPEResidential - Single Family
SUBDIVISIONFirst Add
SCHOOLWaseca
Property Description
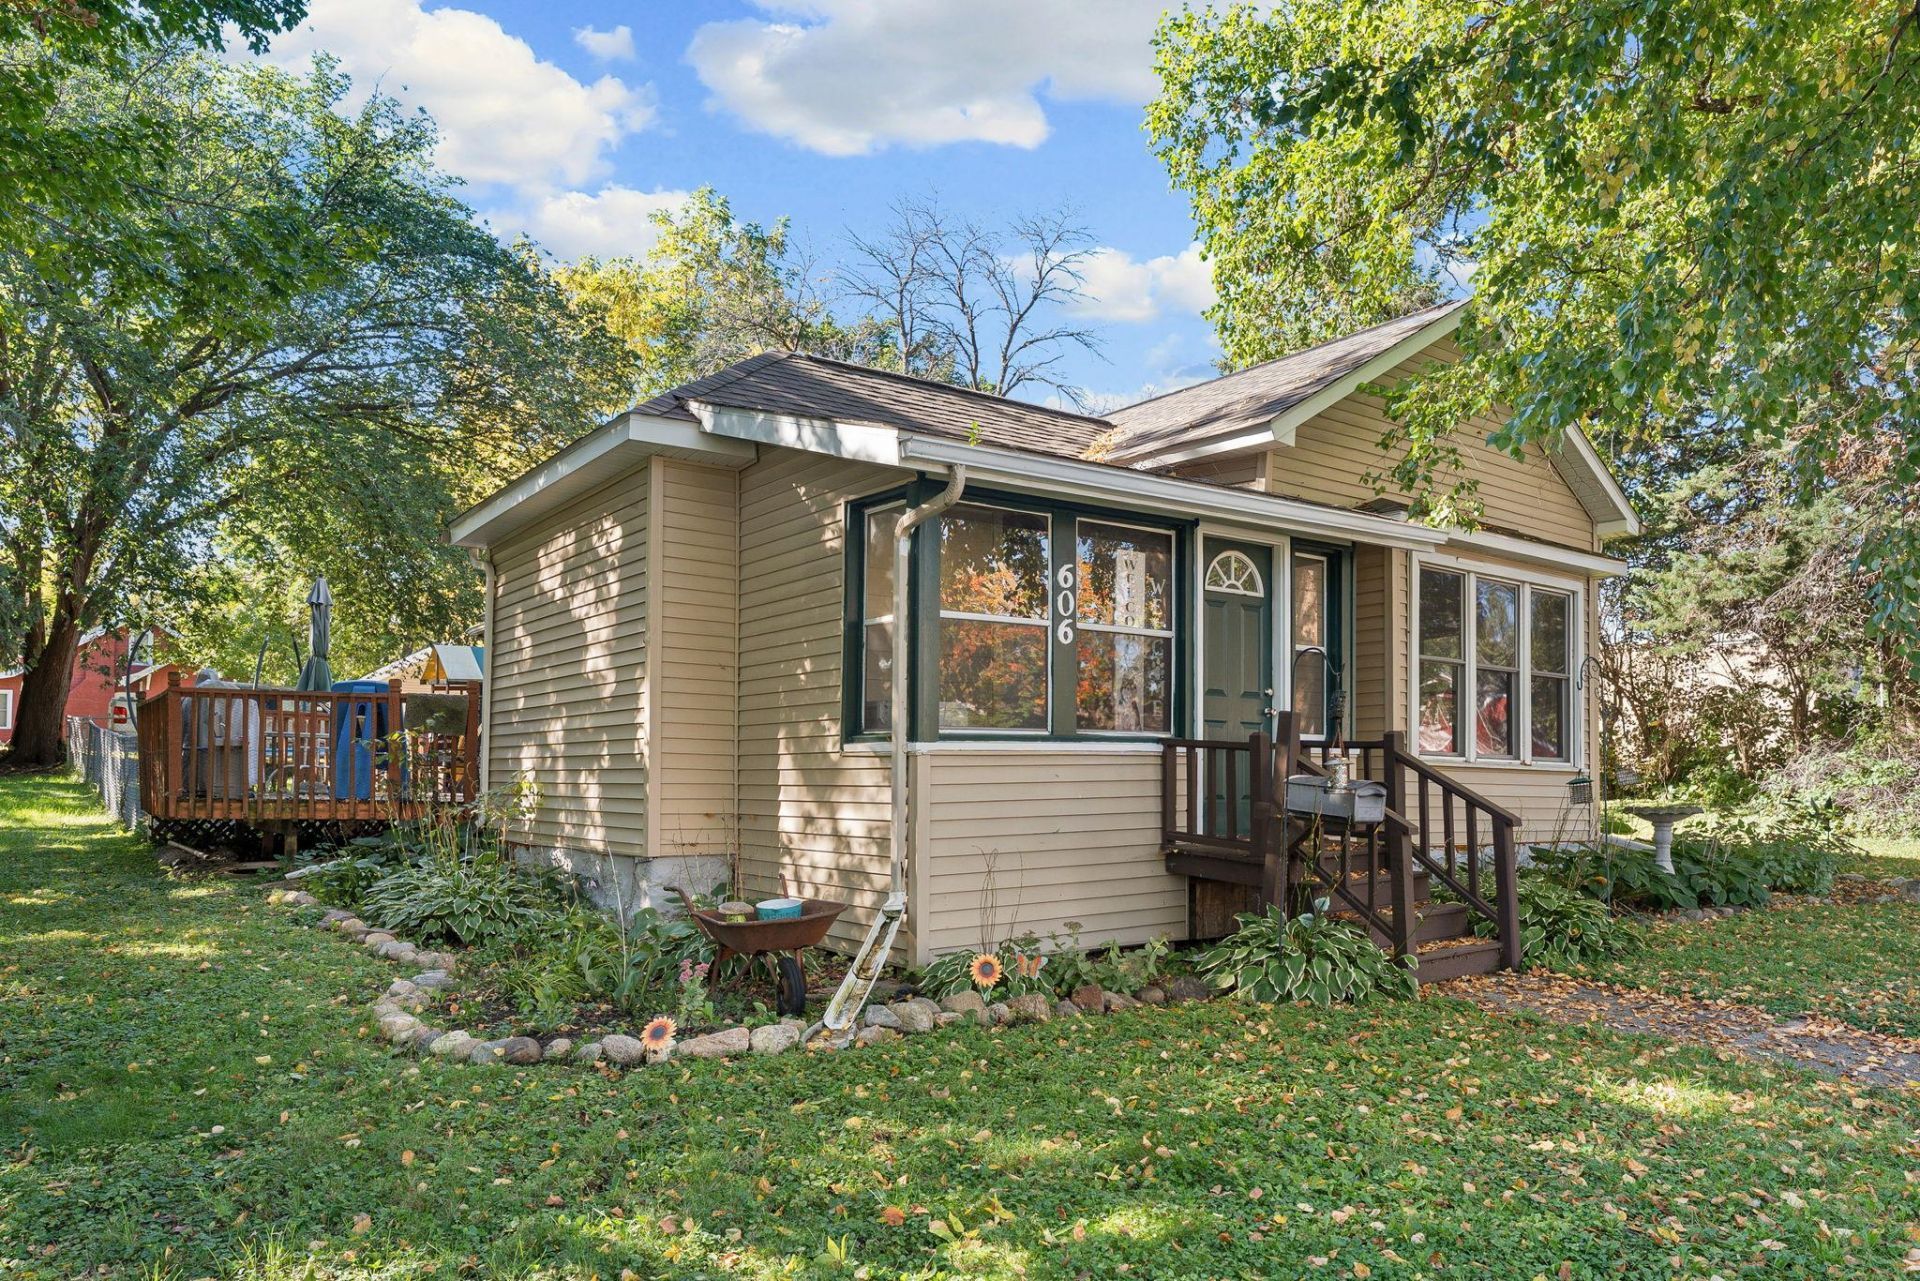
Welcome home! This 2-bedroom, 1-story home offers easy main-level living with a front porch featuring a beadboard ceiling, comfortable living room, kitchen with center island, two main-floor bedrooms, and convenient main-floor laundry. The main floor includes a ¾ bath, with an additional ½ bath in the basement. The walk-up attic provides plenty of storage. Outside, enjoy the deck, attached 1-stall garage, convenient alley access, and storage shed. Recent updates include furnace (2019), central A/C (2020), water heater (2020), and refrigerator (2025). Located near Hartley Elementary, Clear Lake Park & the bike trail, this is a great opportunity to add your own touches and make this home your own!
Property Features
Property Type: Residential - Single Family
Basement: Yes
Basement: Storage Space, Unfinished
Cooling: Central Air
Fuel Type: Natural Gas
Garage: 1 car attached
Heating: Forced Air
Lot Size: 0.21 Acres
Roof Type: Asphalt
Stories: 1.0
Taxes: $1,576
Year Built: 1887
Feature Descriptions
Appliances: Dishwasher, Dryer, Microwave, Range, Refrigerator, Washer
Bath: 1/2 Basement, Main Floor 3/4 Bath
Bathrooms 3/4: 1
Days on Site: 8
Dining: Eat In Kitchen
Down Payment Resource: Yes
Exterior: Block, Frame, Stone
Fencing: Chain Link
Foundation Size: 1012
Lot: Tree Coverage - Medium
Lot Dimensions: 66 x 137
Parcel#: 172761400
Parking: Attached Garage, Gravel
Sewer: City Sewer/Connected
SQ FT Total: 1299
Water: City Water/Connected
Room Sizes
Three Season Porch: 11.8 x 6.10
Bathroom: 6.3 x 6.10
Bedroom: 13.7 x 11.4
Kitchen: 16.2 x 15.1
Laundry: 7 x 4.7
Living Room: 19.3 x 16.9
Bedroom 2: 13.8 x 7.1
Local Schools
School District: Waseca
Listed By / Shown By
Listed By
Agency Name: RE/MAX Venture
Agency Phone: 507-413-8100
Shown By
Agency Title: LeBlanc Realty
Agency Phone: 218-281-7451

Estimate Your Payment
Estimated Payment
$ 496.33 per month $322.71 Principal & Interest $131.33 Property Tax $42.29 Homeowner's Insurance
606 4th Avenue Ne | MLS# 7154393
This single family home located at 606 4th Avenue Ne, Waseca, MN 56093 is currently listed for sale with an asking price of $145,000. This property was built in 1887 and has 2 bedrooms and 1 full baths with 1299 sq. ft. 4th Avenue Ne is located in the First Add subdivision within the Waseca school district. Search First Add real estate on www.leblancrealty.com today.