
BEDS2
BATHS2 full
SQUARE FEET1,518
MLS#7170223
STATUSActive
PROPERTY TYPEResidential -
SUBDIVISIONMaplebrook Sub
SCHOOLStewartville
Property Description
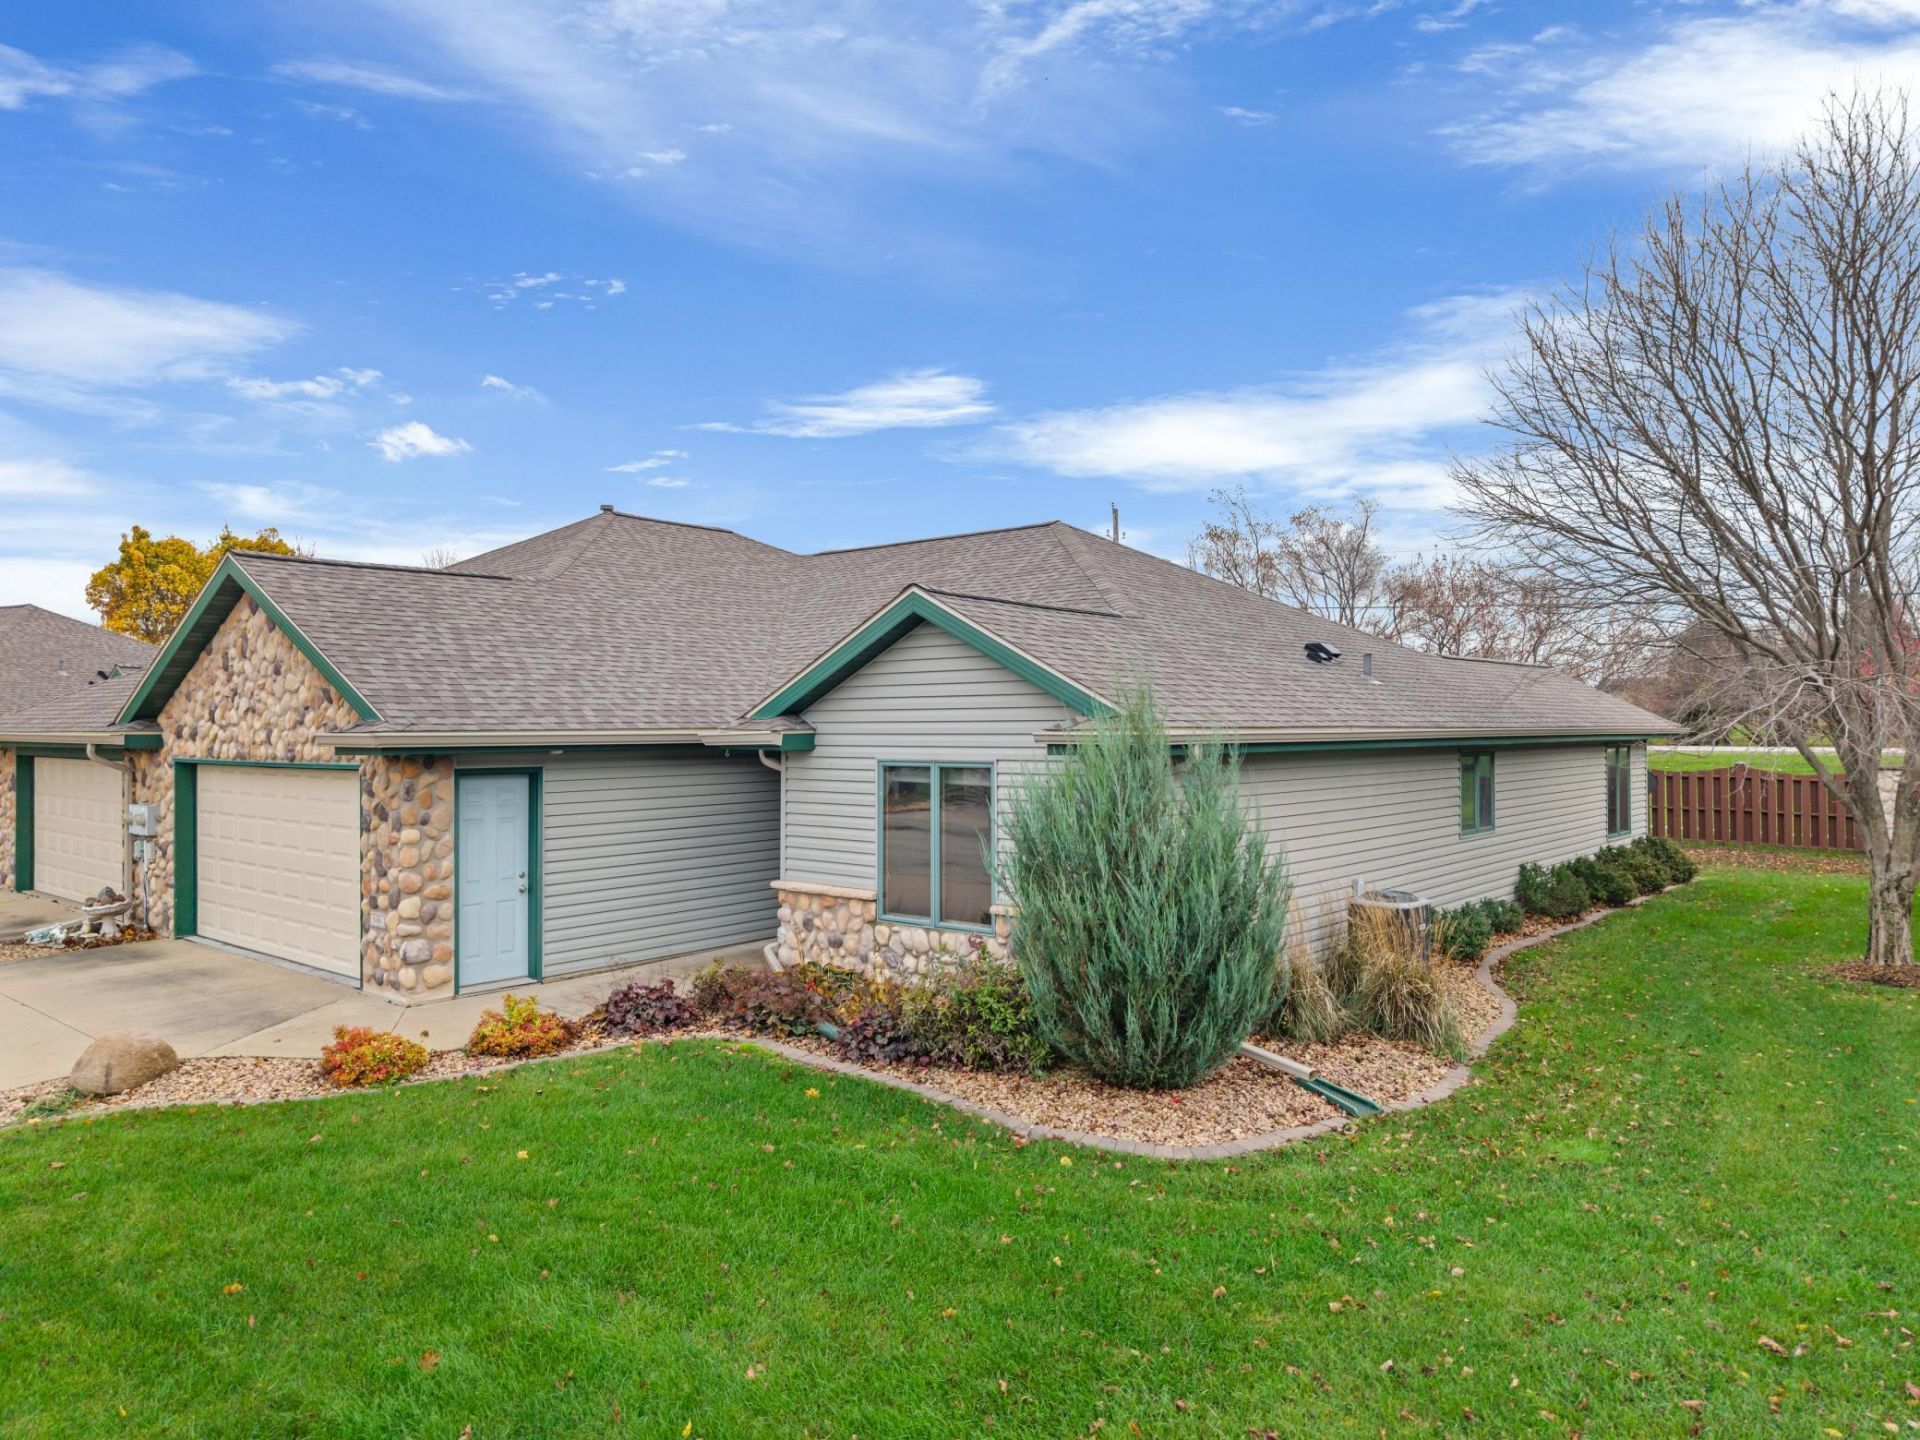
When only the best will do - check out this beautiful townhome. One level living - no stairs. Welcoming entry area; the primary bedroom has a step-in shower and walk-in closet; French doors welcome you into the second bedroom which is next to the full bathroom. Spacious open living area with vaulted ceiling; gas fireplace, ceiling fans and a sunny sitting room that goes out to a cement patio with privacy fencing. The kitchen enjoys an abundance of oak cabinetry, laminate counter tops some newer appliances and a bulkhead surround that everyone enjoys. The laundry room has a sink and walks out to the insulated garage and utility room. There have been many upgrades that the Seller has done over the years. The in-floor heat will feel so good this winter. Don't miss this one - it's a rate find and move-in ready.
Property Features
Property Type: Residential -
Basement: None
Cooling: Central Air
Fireplaces: 1
Fuel Type: Natural Gas
Garage: 2 car attached
Heating: Forced Air, In-Floor Heating
Lot Size: 0.09 Acres
Roof Type: Age 8 Years or Less, Asphalt
Stories: 1.0
Taxes: $464
Year Built: 2003
Feature Descriptions
Accessibility: No Stairs External, No Stairs Internal
Additional Living Info.: All Living Facilities on One Level, Main Floor Primary, Main Floor Bedroom, Main Floor Laundry
Appliances: Dishwasher, Disposal, Dryer, Gas Water Heater, Microwave, Range, Refrigerator, Stainless Steel Appliances, Tankless Water Heater, Washer, Water Softener Owned
Bath: 3/4 Primary, Private Primary, Main Floor 3/4 Bath, Main Floor Full Bath, Walk-In Shower Stall
Bathrooms 3/4: 1
Bathrooms Full: 1
Days on Site: 15
Dining: Living/Dining Room
Down Payment Resource: Yes
Exterior: Frame
Fireplace: Gas, Living Room
Foundation Size: 1518
HOA Fee: $200/ Monthly
Lot: Tree Coverage - Light, Underground Utilities, Zero Lot Line
Lot Dimensions: 51x80
Parcel#: 543523065399
Parking: Attached Garage, Concrete, Finished Garage, Garage Door Opener, Guest Parking, Insulated Garage
Sewer: City Sewer/Connected
SQ FT Total: 1518
Water: City Water/Connected
Room Sizes
Bathroom: 5x5
Bathroom: 10x6
Dining Room: 9x10
Bedroom: 14x13
Kitchen: 13x10
Laundry: 9x9
Living Room: 14x17
Bedroom 2: 11x12
Sun Room: 12x12
Local Schools
School District: Stewartville
Listed By / Shown By
Listed By
Agency Name: Edina Realty Rochester
Agency Phone: 507-288-7665
Shown By
Agency Title: LeBlanc Realty
Agency Phone: 218-281-7451

Estimate Your Payment
Estimated Payment
$ 919.45 per month $778.73 Principal & Interest $38.67 Property Tax $102.05 Homeowner's Insurance
606 Ferson Drive Ne | MLS# 7170223
This home located at 606 Ferson Drive Ne, Stewartville, MN 55976 is currently listed for sale with an asking price of $349,900. This property was built in 2003 and has 2 bedrooms and 2 full baths with 1518 sq. ft. Ferson Drive Ne is located in the Maplebrook Sub subdivision within the Stewartville school district. Search Maplebrook Sub real estate on www.leblancrealty.com today.