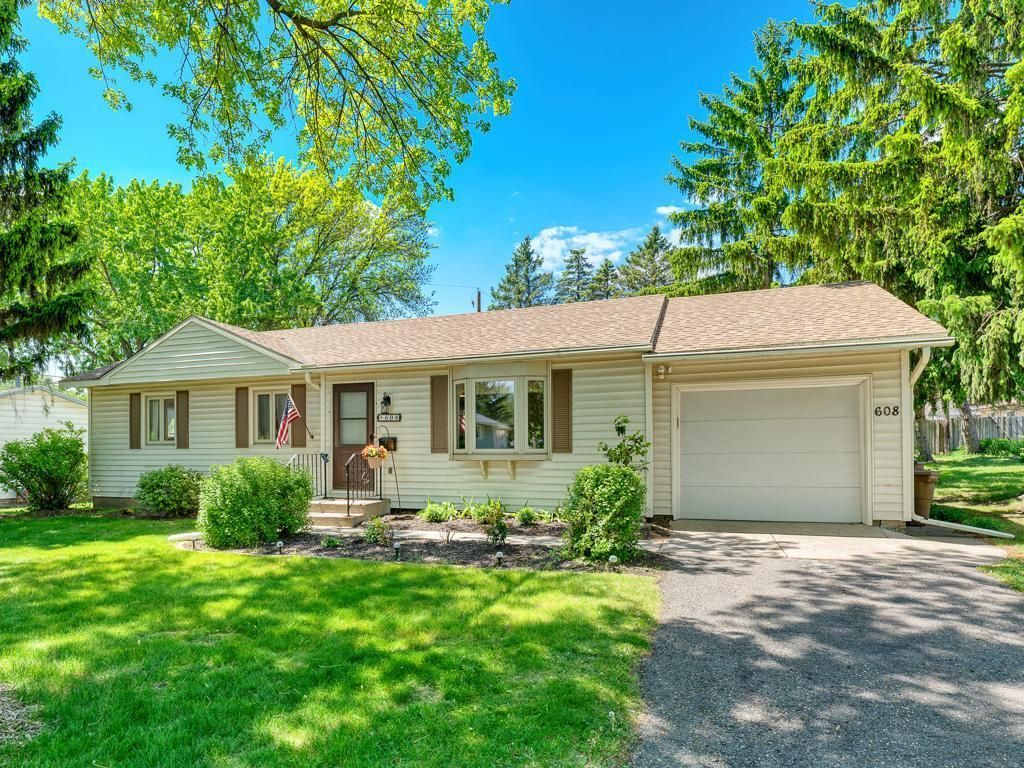

BEDS3
BATHS1 full 1 partial
SQUARE FEET1,927
MLS#7014050
STATUSActive
PROPERTY TYPEResidential - Single Family
SUBDIVISIONRidgecrest Estates
SCHOOLNorth St Paul-Maplewood
Property Description
Welcome to 608 Grospoint Ave N this sun filled rambler with three main floor bedrooms and a full bathroom. The living room has a lovely bay window. The roof is new as of February 2026. The combined kitchen and dining area connects to a spacious three season porch over looking tree lined perennial garden in the backyard, perfect for gatherings. Additional features include a single car garage, lower level family room, workshop with two benches, laundry room with ample storage space, and a half bath. It is conveniently located near shops, restaurants, parks and more. Schedule our showing today!
Property Features
Property Type: Residential - Single Family
Basement: Full, Concrete, Partially Finished, Sump Pump
Basement: Yes
Cooling: Central Air
Fuel Type: Natural Gas
Garage: 1 car attached
Heating: Forced Air, Humidifier
Lot Size: 0.28 Acres
Roof Type: Age Over 8 Years
Stories: 1.0
Taxes: $3,501
Year Built: 1972
Feature Descriptions
Additional Living Info.: 3 BR on One Level, Main Floor Bedroom
Appliances: Air-To-Air Exchanger, Dishwasher, Disposal, Dryer, Range, Washer
Bath: 1/2 Basement, Main Floor Full Bath
Bathrooms Full: 1
Bathrooms Half: 1
Dining: Informal Dining Room, Kitchen/Dining Room
Exterior: Frame
Fencing: Wood
Foundation Size: 1476
Lot: Tree Coverage - Medium
Lot Dimensions: 95x129
Parcel#: 3102921140047
Parking: Attached Garage, Asphalt, Electric, Garage Door Opener
Sewer: City Sewer/Connected
Water: City Water/Connected
Room Sizes
Dining Room: 9x10
Family Room: 22x16.5
Family Room: 8x11
Bedroom: 10x14
Kitchen: 10x12
Laundry: 8x21
Living Room: 13x16
Porch: 15x15
Bedroom 2: 9.5x12
Bedroom 3: 9x10
Workshop: 10.5x16
Local Schools
School District: North St Paul-Maplewood
Listed By / Shown By
Listed By
Agency Name: Edina Realty, Inc.
Agency Phone: 651-426-7172
Shown By
Agency Title: LeBlanc Realty
Agency Phone: 218-281-7451

Estimate Your Payment
Estimated Payment
$ 1,084.68 per month $701.05 Principal & Interest $291.75 Property Tax $91.88 Homeowner's Insurance
608 Grospoint Avenue N | MLS# 7014050
This single family home located at 608 Grospoint Avenue N, Oakdale, MN 55128 is currently listed for sale with an asking price of $315,000. This property was built in 1972 and has 3 bedrooms and 1 full and 1 partial baths with 1927 sq. ft. Grospoint Avenue N is located in the Ridgecrest Estates subdivision within the North St Paul-Maplewood school district. Search Ridgecrest Estates real estate on www.leblancrealty.com today.