
BEDS3
BATHS2 full 1 partial
SQUARE FEET2,514
MLS#7145205
STATUSActive
PROPERTY TYPEResidential - Single Family
SUBDIVISIONAuditors 01
SCHOOLTri-City United
Property Description
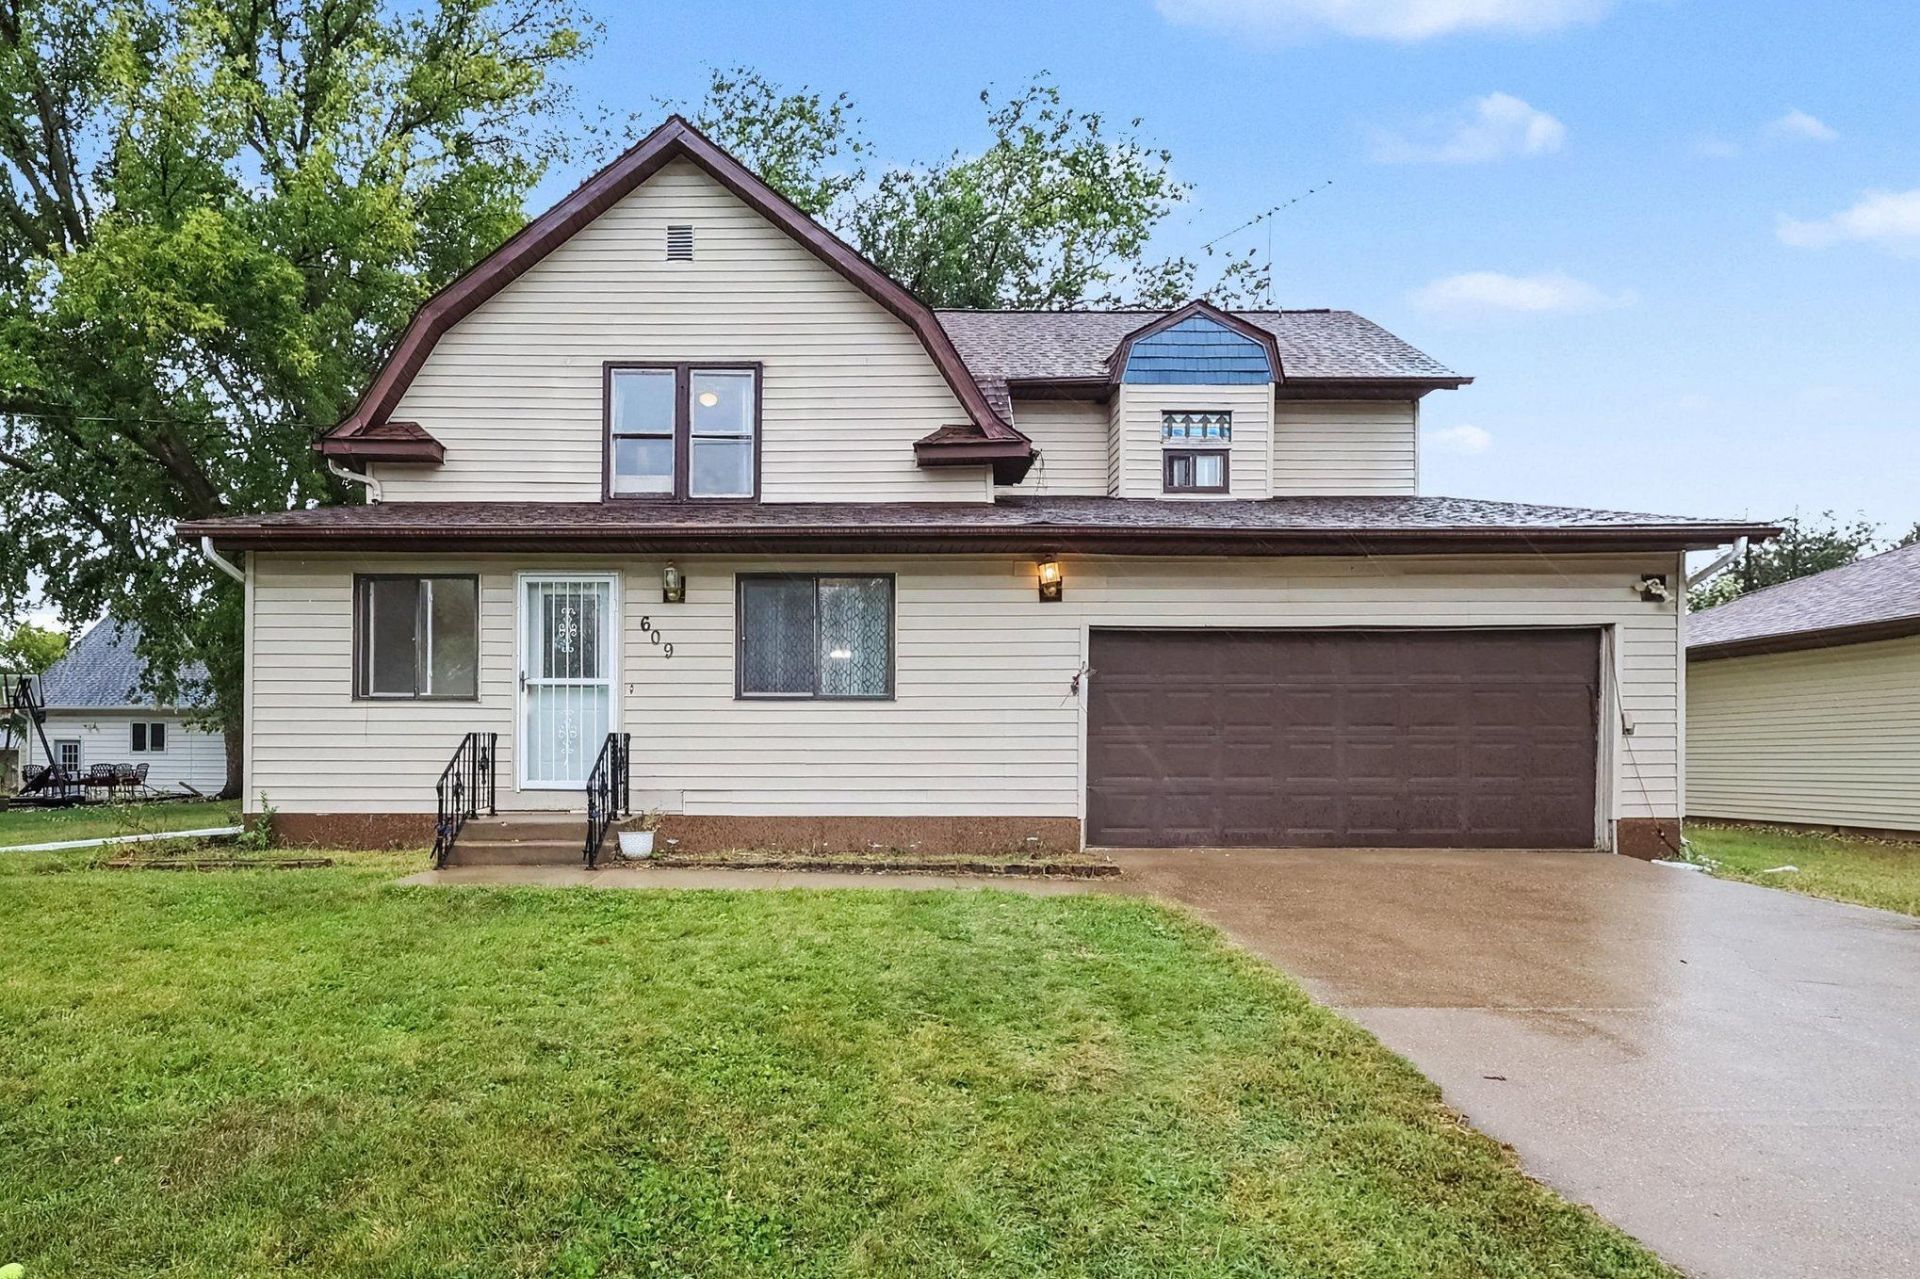
Here is your chance at a piece of history. Come see this historic charmer in Lonsdale. Welcoming and charming as you enter the enclosed front porch. As you enter the foyer you will be greeted by the open wooden staircase and original wooden columns to the living and formal dining room. Dining room has an original built in china hutch and plate rail. Remodeled kitchen has stainless steel appliances, generous sized island and a second staircase leading to the upper level. The main level family room has a freestanding fireplace and a patio door leading to a huge 37x10 patio to the rear of the home. Nice flat, useable lot. Upper level has 3 bedrooms, one being a generous vaulted primary room with a private bath, walk-in closet & an attached sitting area. The location is a prime walk to all the downtown businesses. Easy close access to freeway. Great home for the investor or first-time buyer.
Property Features
Property Type: Residential - Single Family
Basement: Yes
Basement: Partial
Cooling: Wall Unit(s)
Fireplaces: 1
Fuel Type: Natural Gas
Garage: 2 car attached
Heating: Boiler
Lot Size: 0.28 Acres
Stories: 2.0
Taxes: $3,678
Year Built: 1916
Feature Descriptions
Additional Living Info.: 3 BR on One Level
Appliances: Dishwasher, Dryer, Range, Refrigerator, Washer, Water Softener Owned
Bath: Full Primary, Private Primary, Main Floor 1/2 Bath, Upper Level 3/4 Bath, Upper Level Full Bath
Bathrooms 3/4: 1
Bathrooms Full: 1
Bathrooms Half: 1
Days on Site: 27
Dining: Eat In Kitchen, Kitchen/Dining Room, Living/Dining Room
Down Payment Resource: Yes
Exterior: Stone
Fireplace: Family Room, Free Standing, Gas, Primary Bedroom
Foundation Size: 720
Lot Dimensions: 85 x 140
Parcel#: 1926126003
Parking: Attached Garage, Concrete
Sewer: City Sewer/Connected
SQ FT Total: 2514
Water: City Water/Connected
Room Sizes
Dining Room: 9.6 x 13.9
Family Room: 12.9 x 16.11
Bedroom: 17.3 x 17.1
Kitchen: 11.9 x 15
Living Room: 11 x 13
Patio: 10 x 37
Porch: 9.11 x 37.5
Bedroom 2: 7.3 x 12.3
Sitting Room: 8.3 x 9.4
Bedroom 3: 6 x 10.6
Local Schools
School District: Tri-City United
Listed By / Shown By
Listed By
Agency Name: Kubes Realty Inc
Agency Phone: 952-445-9110
Shown By
Agency Title: LeBlanc Realty
Agency Phone: 218-281-7451

Estimate Your Payment
Estimated Payment
$ 975.83 per month $591.78 Principal & Interest $306.50 Property Tax $77.55 Homeowner's Insurance
609 Main Street N | MLS# 7145205
This single family home located at 609 Main Street N, Lonsdale, MN 55046 is currently listed for sale with an asking price of $265,900. This property was built in 1916 and has 3 bedrooms and 2 full and 1 partial baths with 2514 sq. ft. Main Street N is located in the Auditors 01 subdivision within the Tri-City United school district. Search Auditors 01 real estate on www.leblancrealty.com today.