
BEDS5
BATHS3 full
SQUARE FEET3,214
MLS#7172207
STATUSActive
PROPERTY TYPEResidential - Single Family
SUBDIVISIONMorgans Add
SCHOOLAustin
Property Description
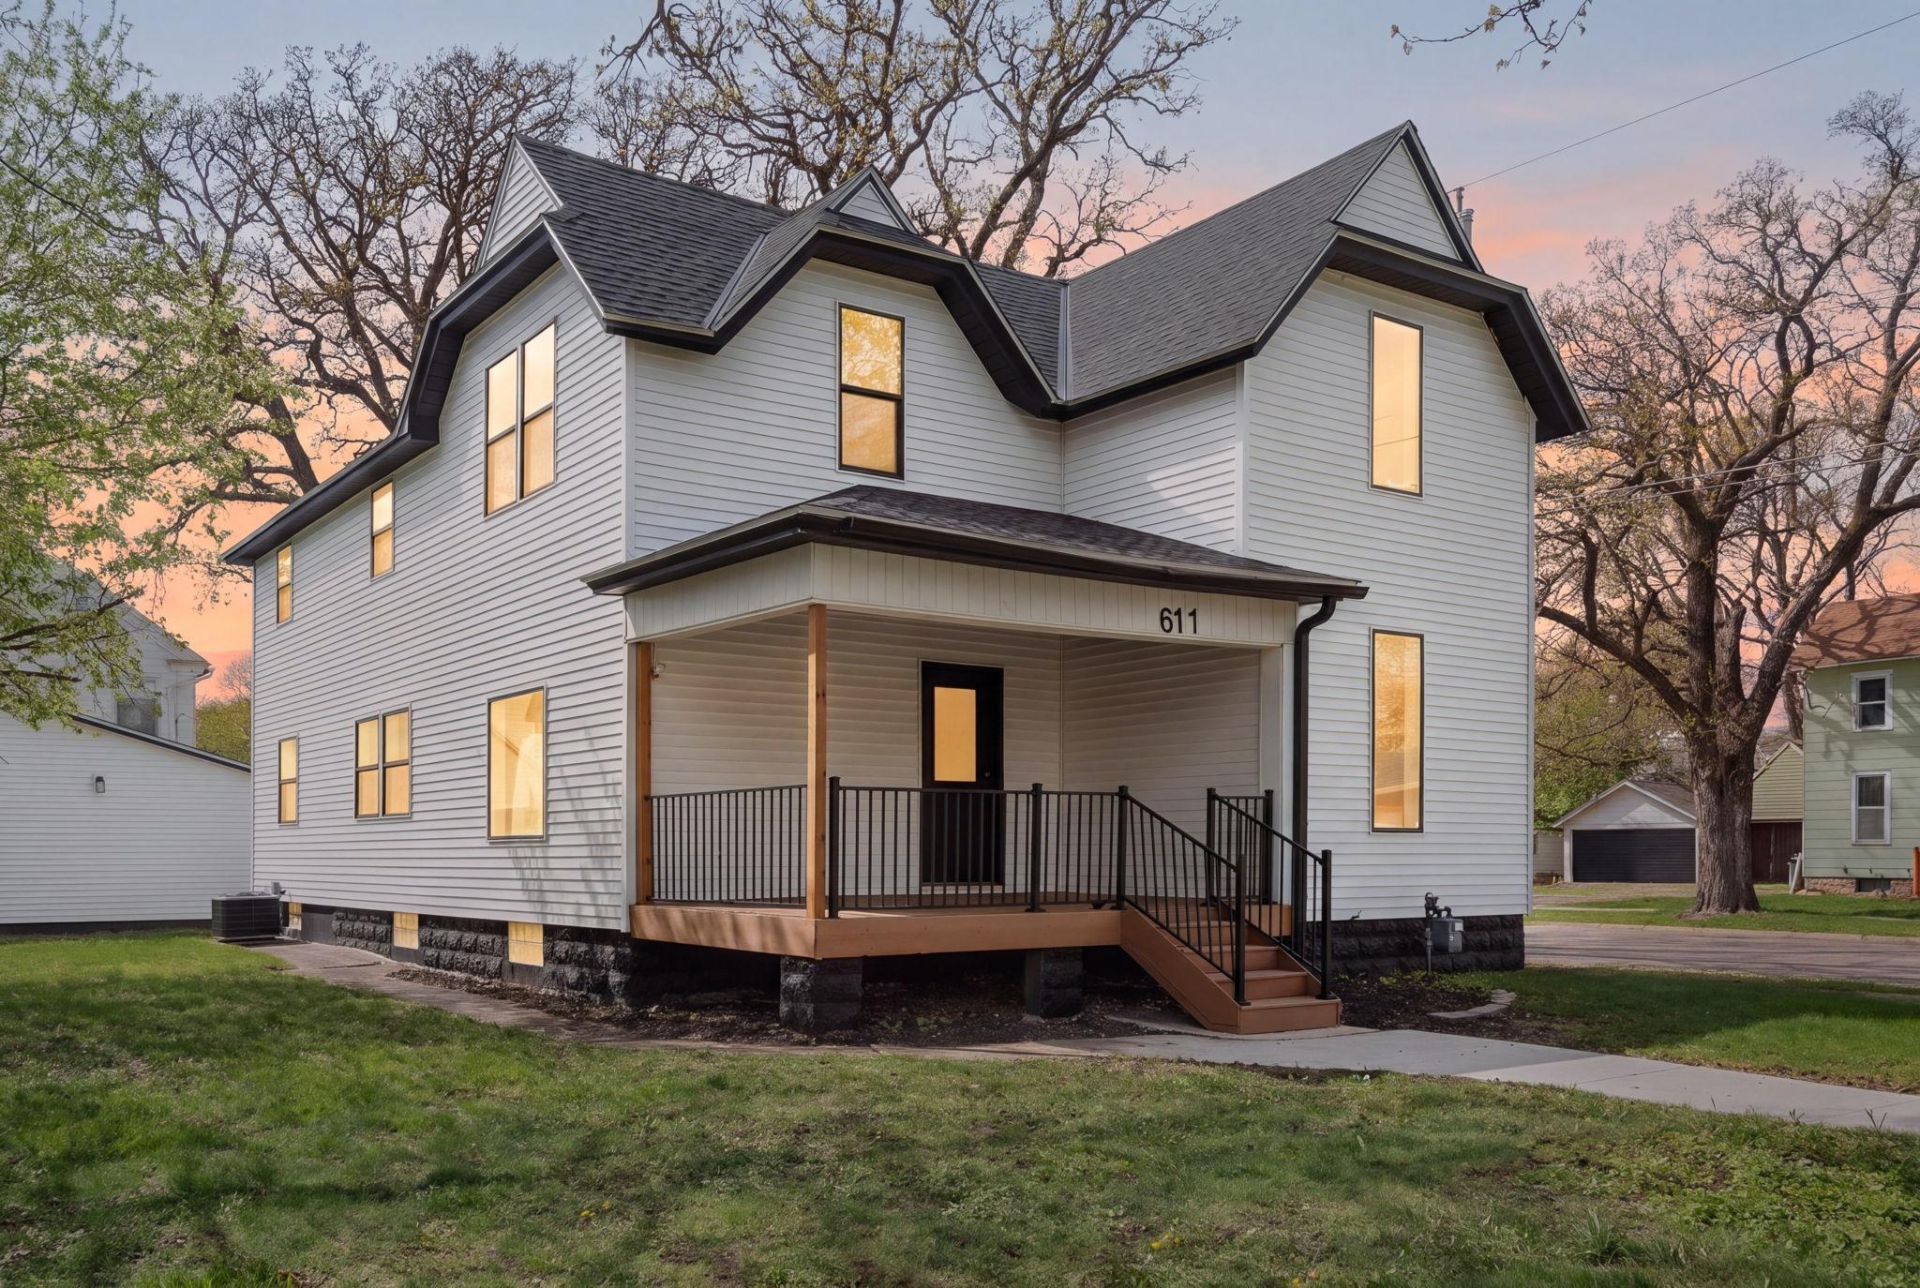
Boasting five bedrooms and three bathrooms, this fully remodeled home offers exceptional space and modern updates from top to bottom. The main level features a seamless open-concept kitchen and living area, complemented by a separate informal dining space and a versatile secondary family room. A convenient main-floor bedroom, a spacious three-quarter bath with a custom tile shower, and a dedicated laundry room complete the first level. Upstairs, you will find four additional large bedrooms, highlighted by a massive primary suite featuring a walk-in closet and a private three-quarter bath with a beautifully tiled shower. A full guest bathroom serves the remaining upper-level bedrooms. A two-car garage provides essential protection during Minnesota winters, and the property is perfectly situated within easy walking distance to Austin High School, Sumner Elementary, Mayo, and the amenities of Downtown Austin.
Property Features
Property Type: Residential - Single Family
Basement: Block
Cooling: Central Air
Fuel Type: Natural Gas
Garage: 2
Heating: Forced Air
Lot Size: 0.15 Acres
Roof Type: Architectural Shingle
Stories: 2.0
Taxes: $2,440
Year Built: 1890
Feature Descriptions
Additional Living Info.: 4 BR on One Level, Main Floor Bedroom, Main Floor Laundry, Primary Bdr Suite, Renovated
Appliances: Dishwasher, Dryer, Gas Water Heater, Microwave, Range, Refrigerator, Stainless Steel Appliances
Bath: 3/4 Primary, Double Sink, Bathroom Ensuite, Private Primary, Main Floor 3/4 Bath, Upper Level Full Bath, Walk-In Shower Stall
Bathrooms 3/4: 2
Bathrooms Full: 1
Days on Site: 9
Dining: Kitchen/Dining Room, Living/Dining Room, Separate/Formal Dining Room
Down Payment Resource: Yes
Exterior: Block, Concrete, Frame
Foundation Size: 738
Lot: Corner Lot, Tree Coverage - Light
Lot Dimensions: 105x62
Parcel#: 344600250
Parking: Detached Garage
Sewer: City Sewer/Connected
SQ FT Total: 3214
Water: City Water/Connected
Room Sizes
Bathroom: 10x8
Dining Room: 12x10
Family Room: 15x14
Bedroom 5: 14x10
Bedroom: 16x12
Bedroom 4: 16x10
Kitchen: 16x9
Laundry: 10x8
Living Room: 17x7
Primary Bathroom: 12x8
Bedroom 2: 16x14
Bedroom 3: 16x10
Walk-In Closet: 14x12
Local Schools
School District: Austin
Listed By / Shown By
Listed By
Agency Name: Real Broker, LLC.
Agency Phone: 646-859-2368
Shown By
Agency Title: LeBlanc Realty
Agency Phone: 218-281-7451

Estimate Your Payment
Estimated Payment
$ 895.32 per month $611.81 Principal & Interest $203.33 Property Tax $80.18 Homeowner's Insurance
611 3rd Street Nw | MLS# 7172207
This single family home located at 611 3rd Street Nw, Austin, MN 55912 is currently listed for sale with an asking price of $274,900. This property was built in 1890 and has 5 bedrooms and 3 full baths with 3214 sq. ft. 3rd Street Nw is located in the Morgans Add subdivision within the Austin school district. Search Morgans Add real estate on www.leblancrealty.com today.