
BEDS5
BATHS4 full 1 partial
SQUARE FEET5,205
MLS#7052470
STATUSActive
PROPERTY TYPEResidential - Single Family
SUBDIVISIONValley Park
SCHOOLEdina
Property Description
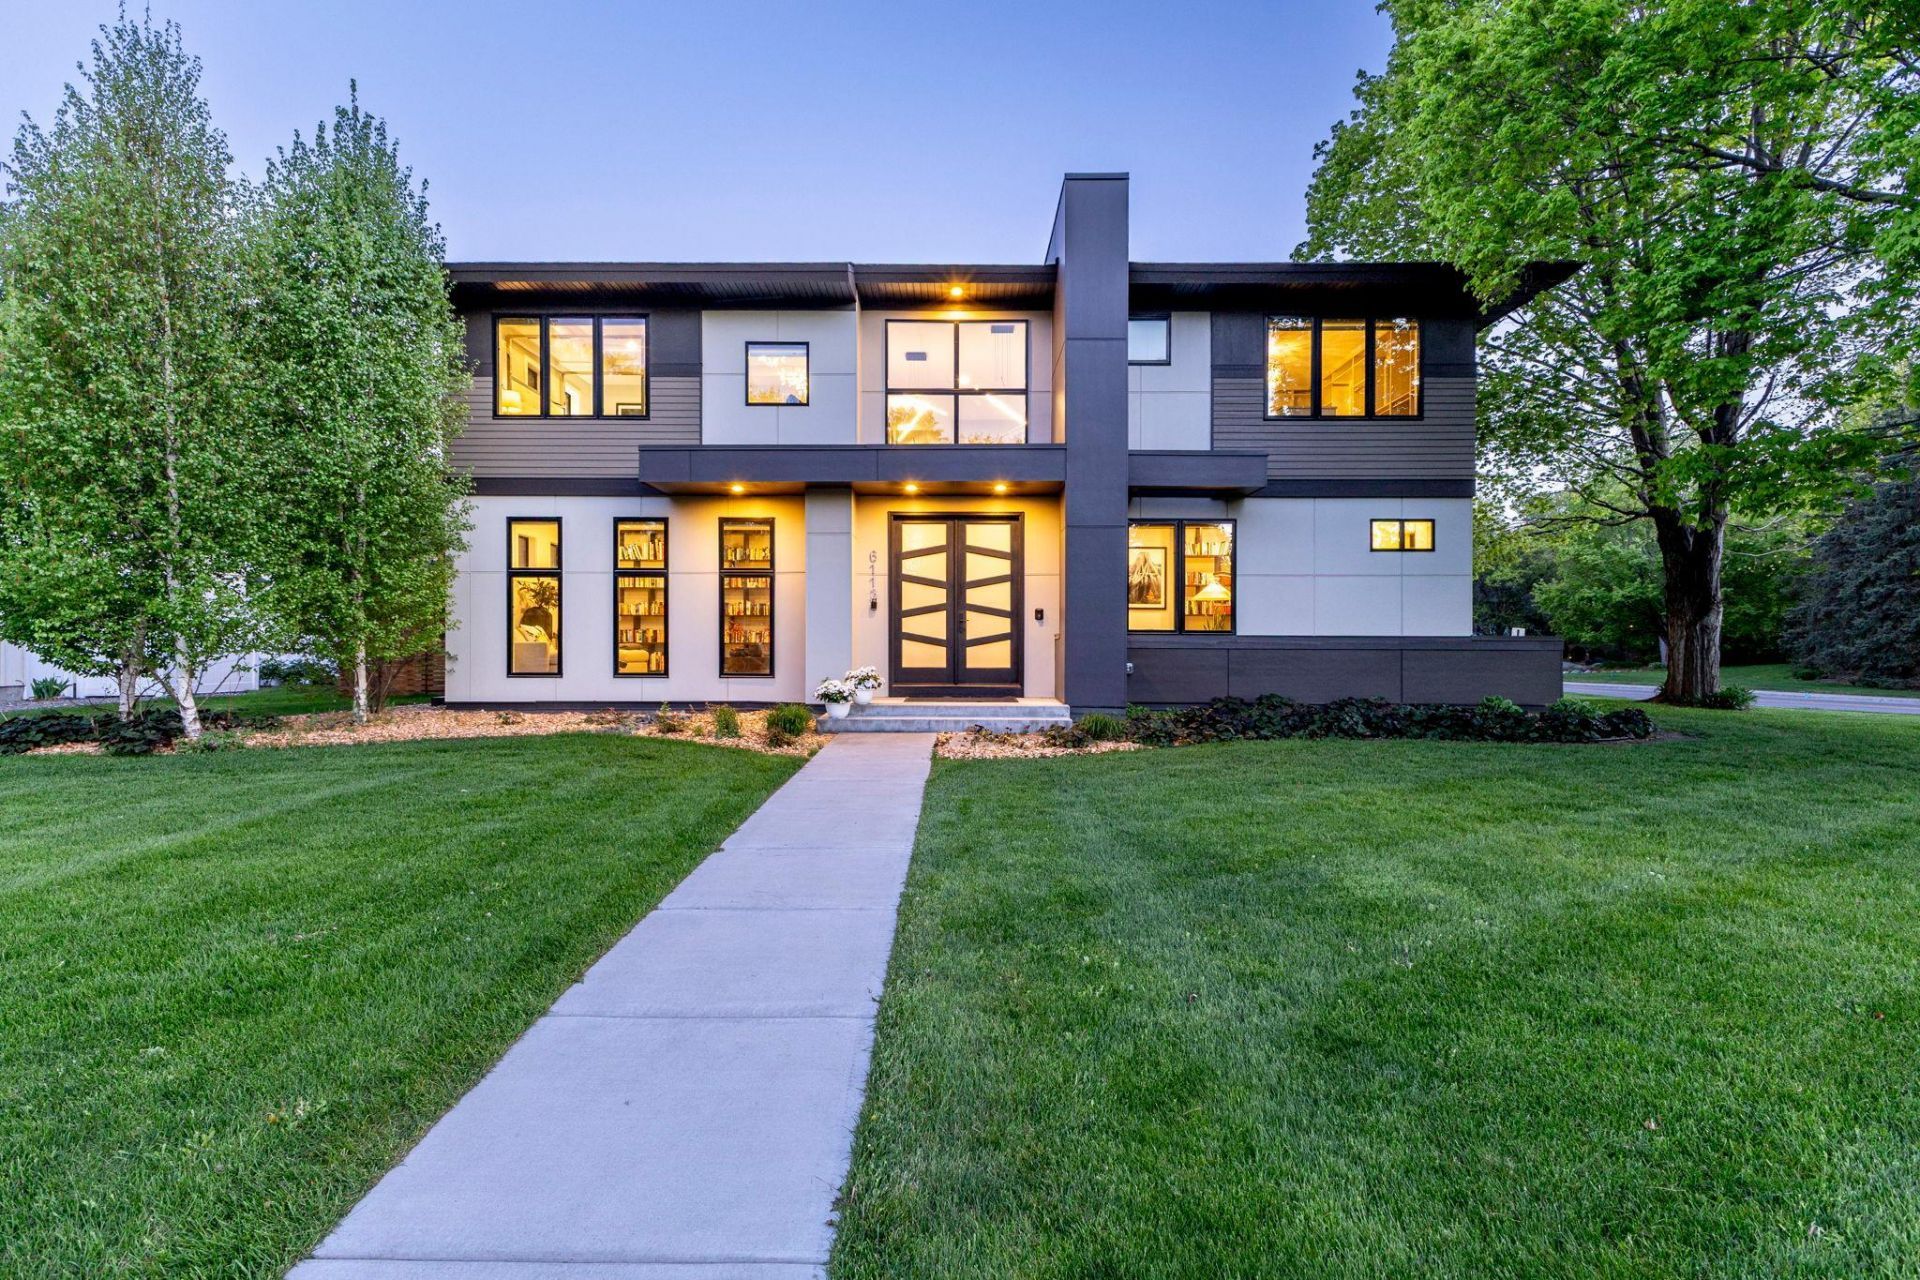
Set on a quiet Edina street, this 2018 custom residence is a masterclass in modern design where architecture, materiality, and light are given equal weight. A dramatic entry opens to soaring ceilings, wide-plank white oak floors, and custom built-in bookshelves that add warmth and character throughout. The main level flows with the ease of a home built for real life and effortless entertaining, anchored by a chef's kitchen with an oversized island, walk-in pantry, and top-tier appliances. Designer lighting fixtures, elevated accent walls, and high-end window treatments speak to the level of finish this owner has brought to every room. A private main-level en suite offers rare flexibility as a primary retreat or guest suite. Upstairs, generously scaled bedrooms and a grand primary walk-in closet complete the upper level. Every detail here is intentional, from the high-efficiency mechanical systems to the curated finishes. Minutes from 50th & France and Southdale, with easy access to parks, trails, and everything that makes Edina one of the Twin Cities' most enduring addresses.
Property Features
Property Type: Residential - Single Family
Basement: Block, Daylight/Lookout Windows, Egress Window(s), Finished, Full
Basement: Yes
Cooling: Central Air
Fireplaces: 2
Fuel Type: Natural Gas
Garage: 3 car attached
Heating: Forced Air, In-Floor Heating
Lot Size: 0.30 Acres
Roof Type: Age 8 Years or Less
Stories: 2.0
Taxes: $22,550
Year Built: 2018
Feature Descriptions
Additional Living Info.: 2nd Floor Laundry, Main Floor Bedroom, Primary Bdr Suite
Appliances: Air-To-Air Exchanger, Cooktop, Dishwasher, Disposal, Dryer, Exhaust Fan, Microwave, Range, Refrigerator, Wall Oven, Washer
Bath: 3/4 Basement, 3/4 Primary, Bathroom Ensuite, Full Primary, Private Primary, Main Floor 1/2 Bath, Main Floor 3/4 Bath, Separate Tub & Shower, Upper Level Full Bath
Bathrooms 3/4: 1
Bathrooms Full: 3
Bathrooms Half: 1
Days on Site: 2
Dining: Informal Dining Room, Separate/Formal Dining Room
Fencing: Wood
Fireplace: Electric, Family Room, Gas, Living Room
Foundation Size: 2398
Lot Dimensions: 95x136.75
Parcel#: 3211721230034
Parking: Attached Garage, Concrete, Heated Garage, Insulated Garage
Sewer: City Sewer/Connected
Water: City Water/Connected
Room Sizes
Bar/Wet Bar Room: 12x11
Bonus Room: 18x16
Dining Room: 19x13
Family Room: 27x14
Bedroom 5: 13x12
Bedroom: 18x16
Bedroom 4: 13x13
Kitchen: 24x23
Laundry: 11x7
Living Room: 24x24
Office: 12x10
Bedroom 2: 19x13
Bedroom 3: 14x13
Local Schools
School District: Edina
Listed By / Shown By
Listed By
Agency Name: Keller Williams Realty Integrity Lakes
Agency Phone: 612-821-7400
Shown By
Agency Title: LeBlanc Realty
Agency Phone: 218-281-7451

Estimate Your Payment
Estimated Payment
$ 6,888.46 per month $4,428.88 Principal & Interest $1,879.17 Property Tax $580.42 Homeowner's Insurance
6113 Jeffrey Lane | MLS# 7052470
This single family home located at 6113 Jeffrey Lane, Edina, MN 55436 is currently listed for sale with an asking price of $1,990,000. This property was built in 2018 and has 5 bedrooms and 4 full and 1 partial baths with 5205 sq. ft. Jeffrey Lane is located in the Valley Park subdivision within the Edina school district. Search Valley Park real estate on www.leblancrealty.com today.