
BEDS2
BATHS1 full 1 partial
SQUARE FEET992
MLS#7171958
STATUSActive
PROPERTY TYPEResidential - Condominium
SUBDIVISIONCo-Op Cic 1138 Gramercy Park 0089
SCHOOLOsseo
Property Description
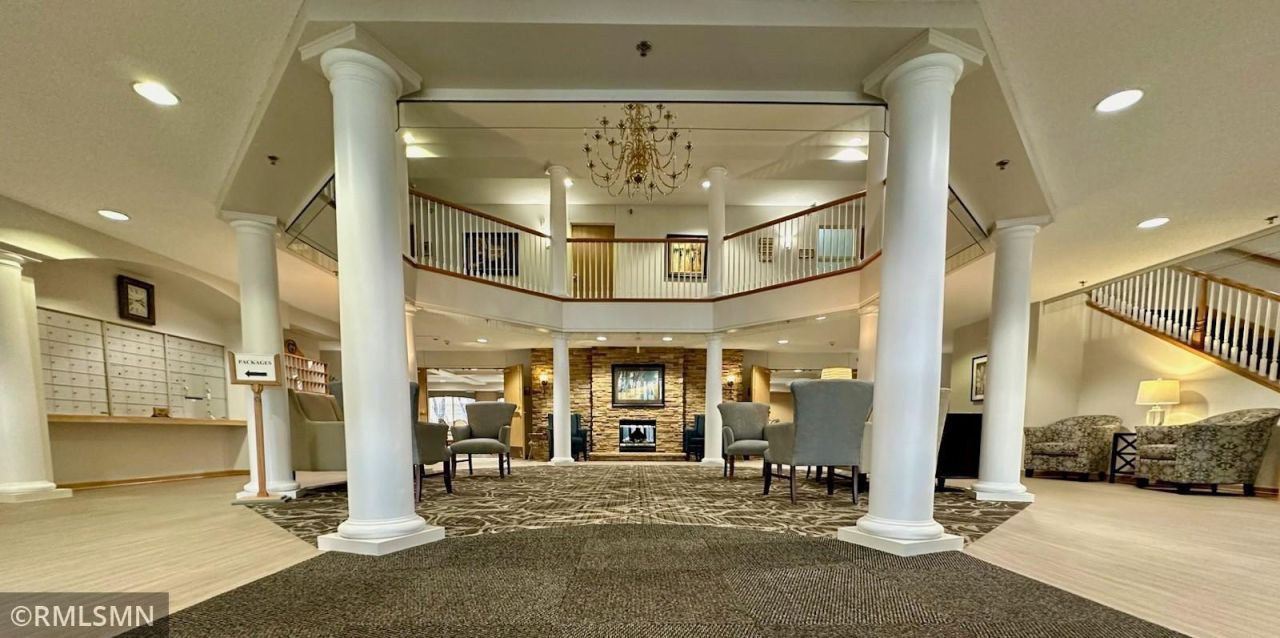
On the border of Plymouth and Maple Grove, Gramercy Park Northwest is a prime location for any of your needs. We are close to the Shoppes at Arbor Lakes and just minutes from nearby churches, major shopping complexes, medical facilities, grocery stores, pharmacies, bus service, fine dining, entertainment; including urban theaters, and golf courses. Nature is also close and assessable at French Park, Fish Lake Park, Eagle Lake Park, and more. As a cooperative member, you can enjoy activities, participate in committees, and socialize in the many common rooms. Monthly member fees simplify life because they include: all operating expenses, electric, water, sewer, trash, recycling, gas, internet, cable TV, professional management, master insurance on building, master mortgage principal interest, and mortgage insurance and property taxes are all included in the $1,606.00 monthly member fess. Standard replacement, repair, and maintenance of appliances and fixtures is also included.
Property Features
Property Type: Residential - Condominium
Basement: None
Cooling: Dual
Fuel Type: Natural Gas
Garage: 1 car attached
Heating: Forced Air
Lot Size: 4.50 Acres
Roof Type: Age Over 8 Years, Asphalt, Pitched
Stories: 1.0
Taxes: $1,378
Year Built: 2001
Feature Descriptions
Accessibility: Accessible Elevator Installed, Accessible for Hearing-Impairment, Door Lever Handles
Additional Living Info.: All Living Facilities on One Level, Main Floor Primary, Main Floor Bedroom, Main Floor Laundry, Primary Bdr Suite
Appliances: Dishwasher, Disposal, Dryer, Microwave, Range, Refrigerator, Washer
Bath: Full Primary, Main Floor 1/2 Bath, Main Floor Full Bath
Bathrooms Full: 1
Bathrooms Half: 1
Community Features: Car Wash, Common Garden, Deck, Elevator(s), Fire Sprinkler System, In-Ground Sprinkler System, Lobby Entrance, Patio
Days on Site: 9
Dining: Living/Dining Room
Down Payment Resource: Yes
Exterior: Block, Frame
Foundation Size: 992
HOA Fee: $1606/ Monthly
Lot: Public Transit (w/in 6 blks), Irregular Lot
Lot Dimensions: 910x725x537
Parcel#: 0211822210094
Parking: Assigned, Attached Garage, Asphalt, Floor Drain, Garage Door Opener, Guest Parking, Heated Garage, Parking Lot, More Parking Onsite for Fee, Shared Garage/Stall, Underground
Sewer: City Sewer/Connected
Shared Rooms: Community Room, Exercise Room, Guest Suite, Media Room
SQ FT Total: 992
Water: City Water/Connected
Room Sizes
Bathroom: 5'2x6'6
Bedroom: 18'2x11'2
Kitchen: 9'4x10'11
Laundry: 6'2x5'4
Living Room: 17'10x13'3
Primary Bathroom: 9x5'4
Bedroom 2: 12'9x10'8
Walk-In Closet: 9x5'2
Local Schools
School District: Osseo
Listed By / Shown By
Listed By
Agency Name: Ebenezer Manage Services
Agency Phone: 612-874-3480
Shown By
Agency Title: LeBlanc Realty
Agency Phone: 218-281-7451

Estimate Your Payment
Estimated Payment
$ 302.47 per month $165.89 Principal & Interest $114.83 Property Tax $21.74 Homeowner's Insurance
6195 Northwest Boulevard, Unit 105 | MLS# 7171958
This condo located at 6195 Northwest Boulevard, Unit 105, Plymouth, MN 55442 is currently listed for sale with an asking price of $74,539. This property was built in 2001 and has 2 bedrooms and 1 full and 1 partial baths with 992 sq. ft. Northwest Boulevard, Unit 105 is located in the Co-Op Cic 1138 Gramercy Park 0089 subdivision within the Osseo school district. Search Co-Op Cic 1138 Gramercy Park 0089 real estate on www.leblancrealty.com today.