
BEDS3
BATHS1 full 1 partial
SQUARE FEET1,576
MLS#7170729
STATUSActive
PROPERTY TYPEResidential - Single Family
SCHOOLAlbert Lea
Property Description
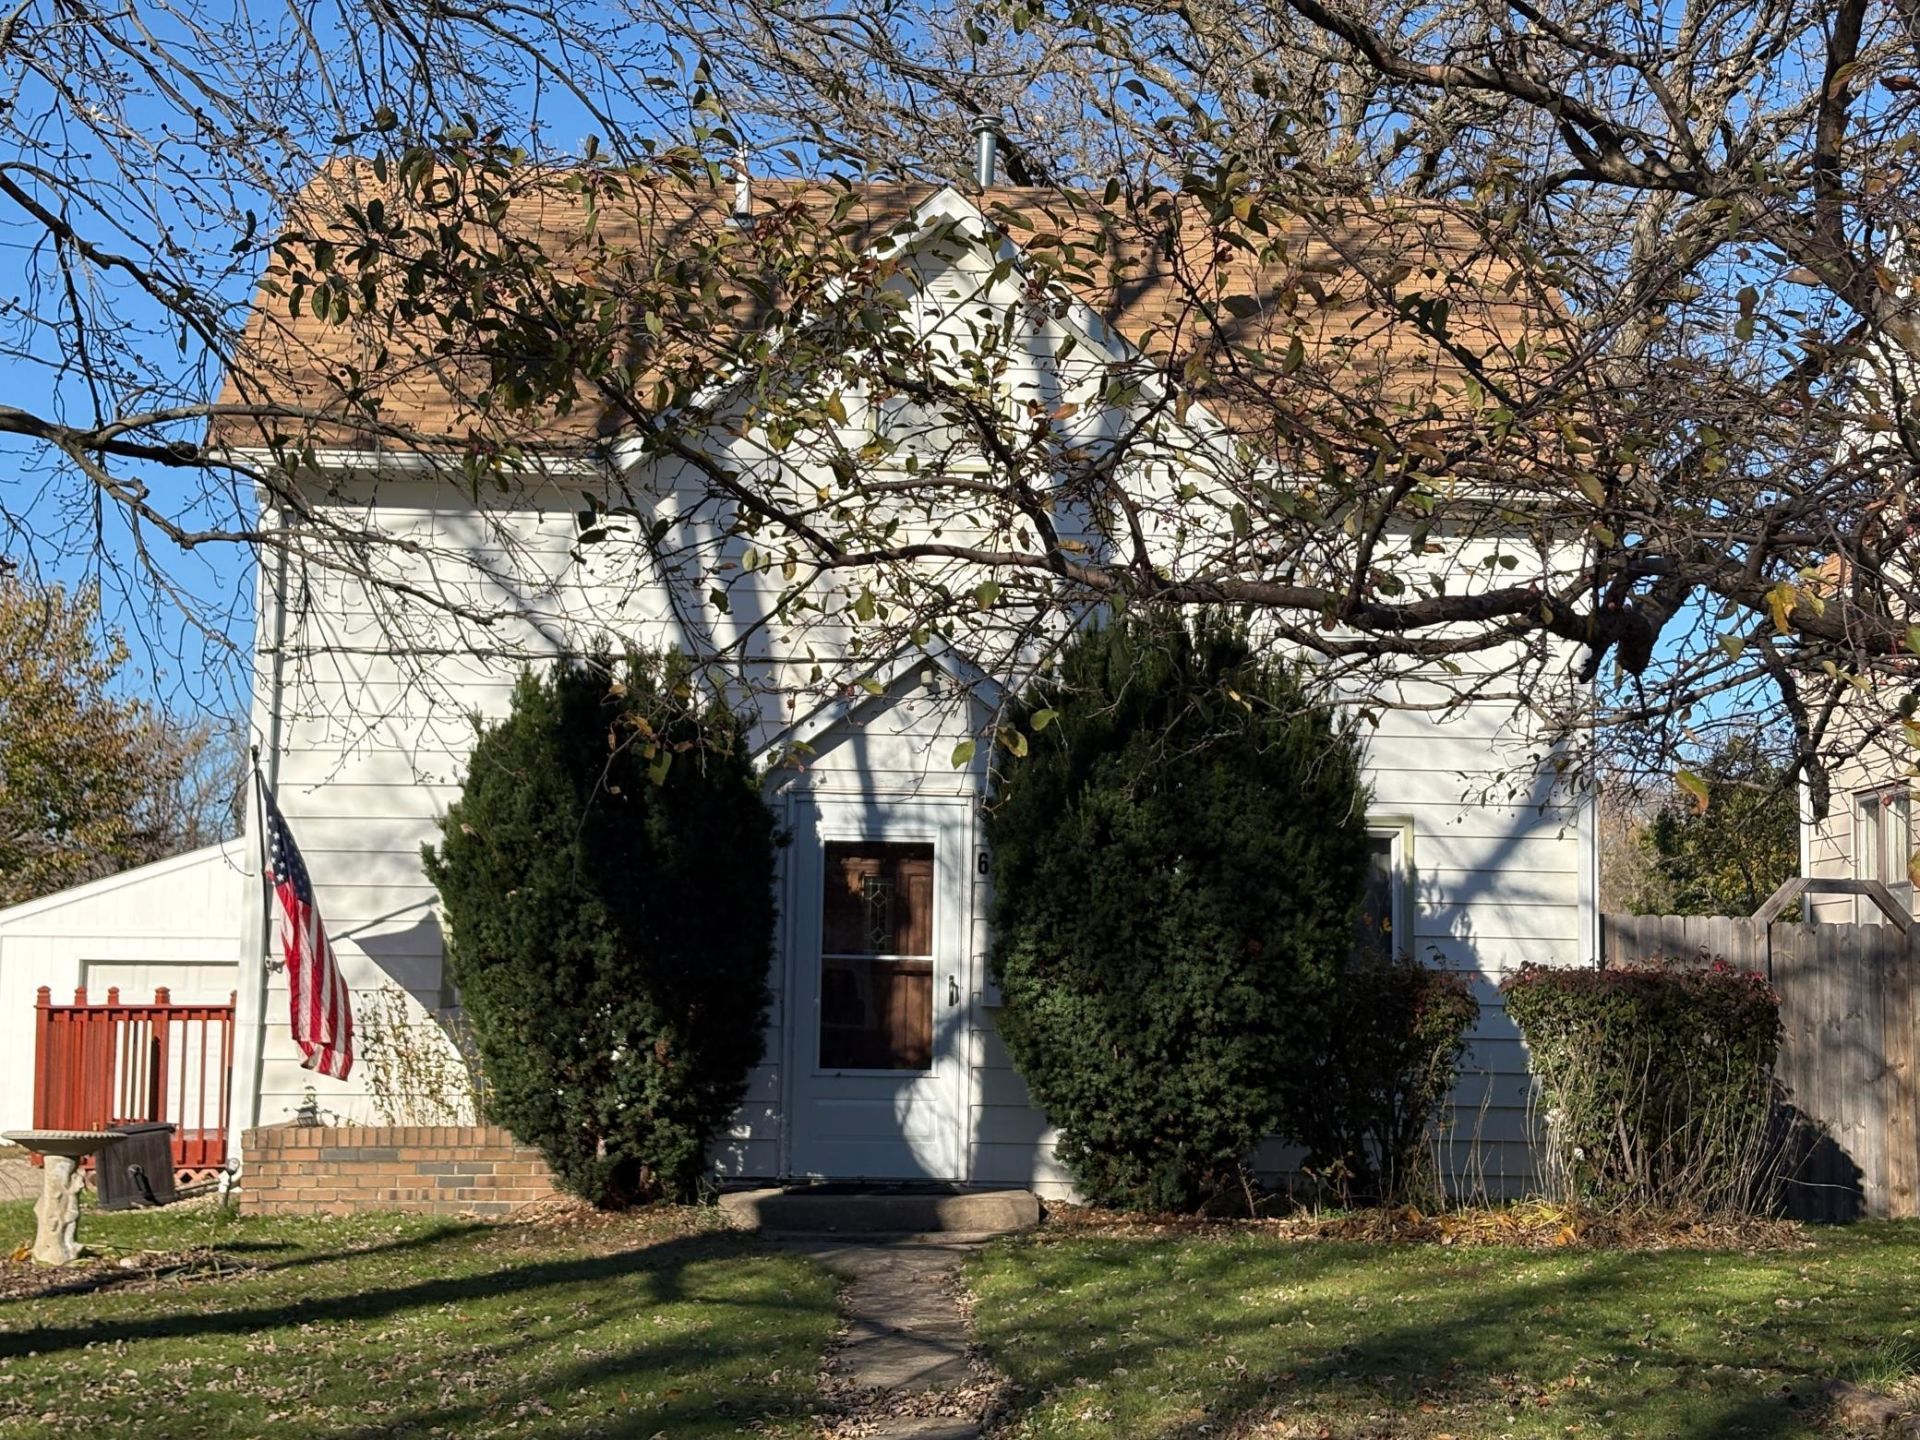
Right in the center of Albert Lea MN. Close to all the amenities. Heated garage and insulated. Fence on one side of back yard for great privacy. Beautiful lot nice lay out of tree's. With 3 bedrooms. And two bathroom. Laundry right off the kitchen on main floor. Window in kitchen. Nice sized living room.
Property Features
Property Type: Residential - Single Family
Basement: Crawl Space
Cooling: Central Air
Fuel Type: Natural Gas
Garage: 2
Heating: Forced Air
Lot Size: 0.20 Acres
Roof Type: Age Over 8 Years, Asphalt
Stories: 2.0
Taxes: $2,290
Year Built: 1905
Feature Descriptions
Accessibility: Soaking Tub
Additional Living Info.: Main Floor Laundry
Additional Structures: Storage Shed
Appliances: Gas Water Heater, Microwave, Range, Refrigerator, Stainless Steel Appliances
Bath: Main Floor 1/2 Bath, Upper Level Full Bath
Bathrooms Full: 1
Bathrooms Half: 1
Days on Site: 9
Dining: Eat In Kitchen
Down Payment Resource: Yes
Exterior: Frame, Steel Siding
Fencing: Privacy, Wood
Foundation Size: 676
Lot: Tree Coverage - Medium
Lot Dimensions: 65 x 48 x 152 x 152
Parcel#: 341720640
Parking: Detached Garage, Gravel, Shared Driveway, Finished Garage, Garage Door Opener, Heated Garage, Insulated Garage
Sewer: City Sewer/Connected
SQ FT Total: 1576
Water: City Water/Connected
Room Sizes
Bathroom: 4 x 4
Bathroom: 8 x 9
Dining Room: 14 x 11
Bedroom: 10 x 8
Kitchen: 13 x 11
Laundry: 7 x 11
Living Room: 25 x 11
Office: 11 x 8
Bedroom 2: 13 x 8
Bedroom 3: 11 x 10
Local Schools
School District: Albert Lea
Listed By / Shown By
Listed By
Agency Name: Century 21 Atwood
Agency Phone: 507-377-3174
Shown By
Agency Title: LeBlanc Realty
Agency Phone: 218-281-7451

Estimate Your Payment
Estimated Payment
$ 631.35 per month $389.47 Principal & Interest $190.83 Property Tax $51.04 Homeowner's Insurance
621 Sheridan Street | MLS# 7170729
This single family home located at 621 Sheridan Street, Albert Lea, MN 56007 is currently listed for sale with an asking price of $175,000. This property was built in 1905 and has 3 bedrooms and 1 full and 1 partial baths with 1576 sq. ft. Sheridan Street is located within the Albert Lea school district. Search Albert Lea real estate on www.leblancrealty.com today.