
BEDS4
BATHS3 full 1 partial
SQUARE FEET2,456
MLS#7171789
STATUSActive
PROPERTY TYPEResidential - Single Family
SUBDIVISIONO B Erickson Add
SCHOOLEdina
Property Description
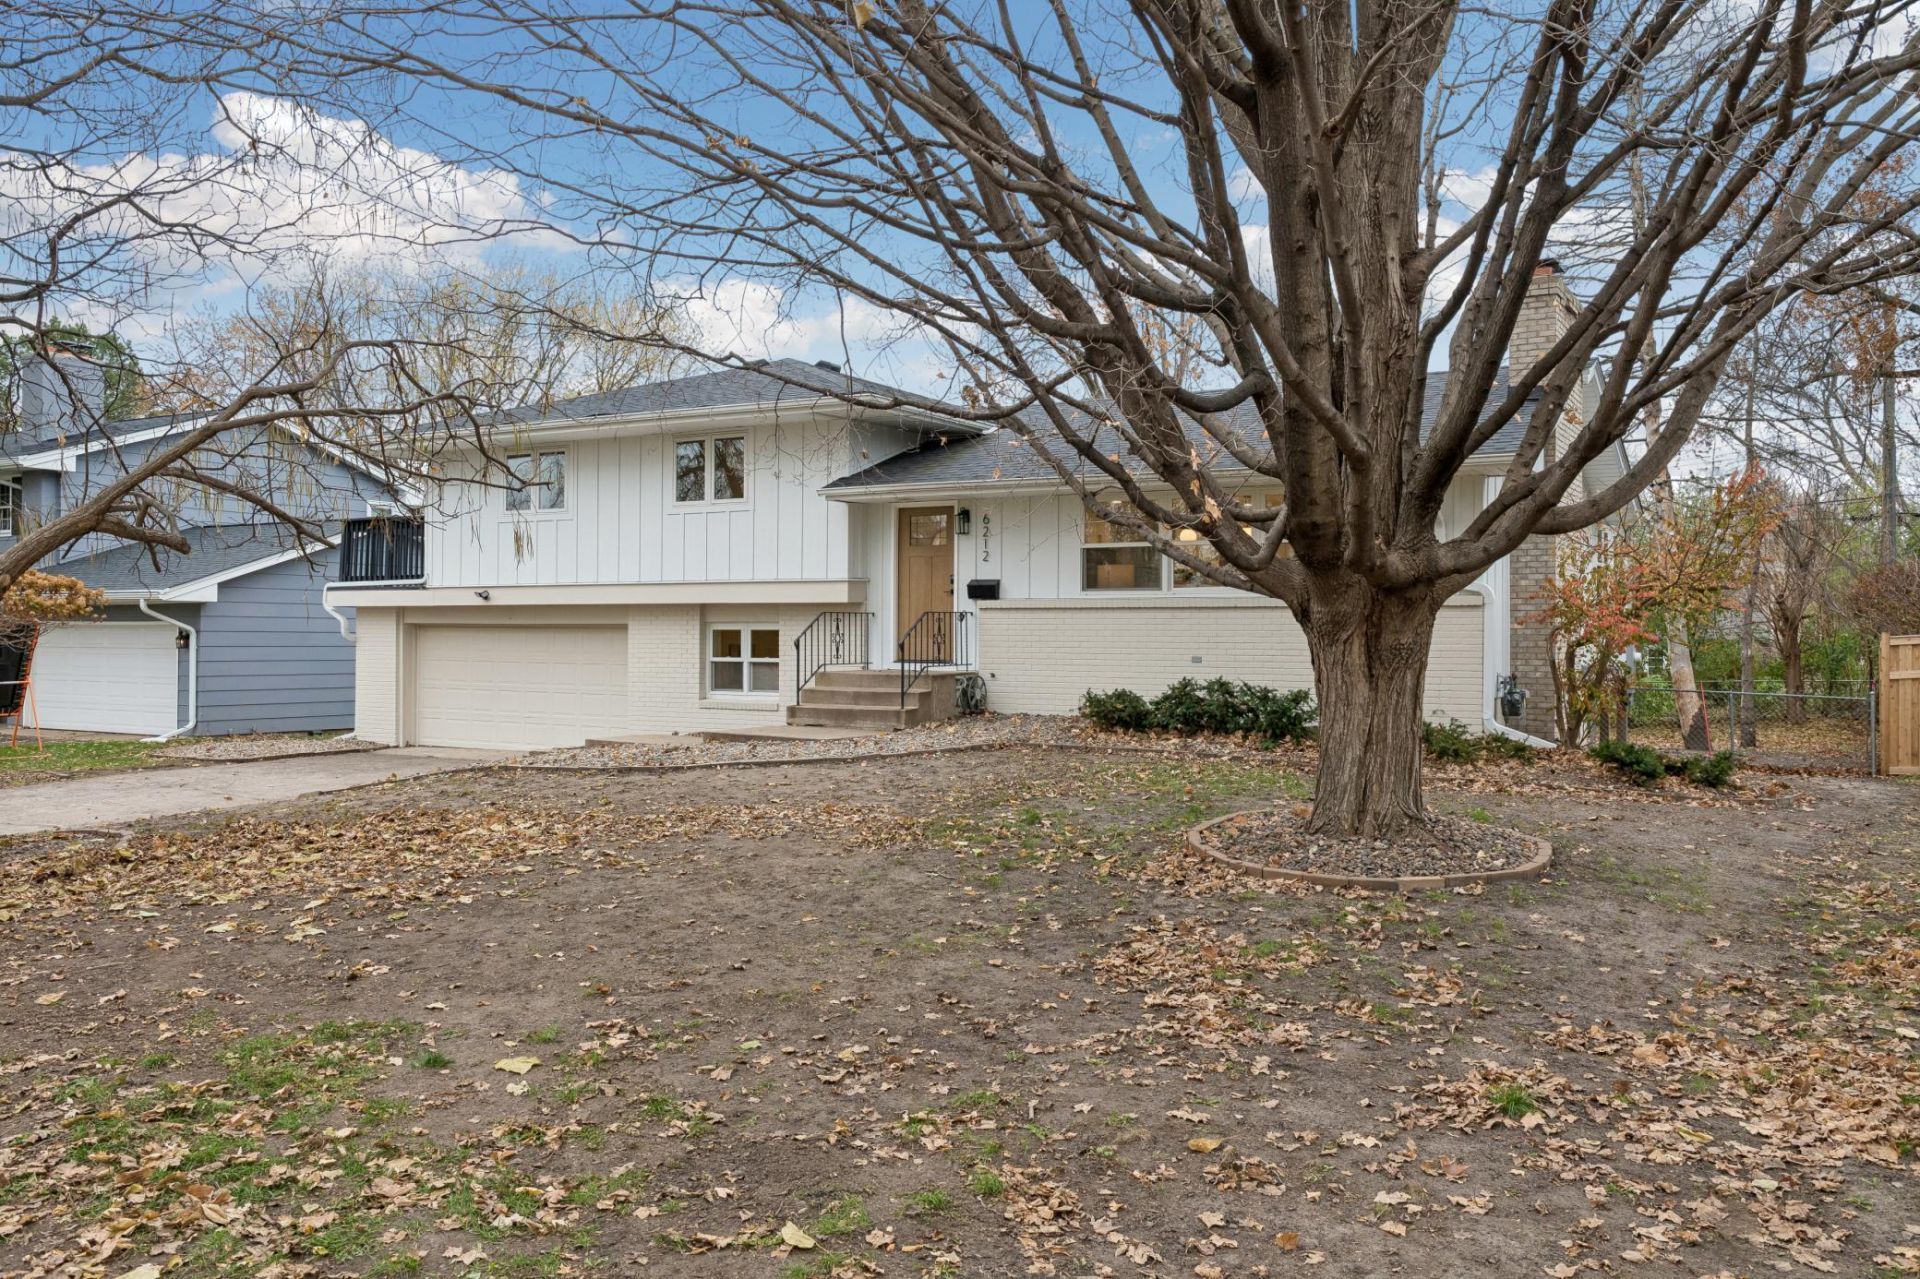
Welcome home! 6212 Beard Place is a stunningly renovated, 4-bed, 4-bath plus office/bonus room, turn-key mid-century home in East Edina's Strachauer Park neighborhood. Blending classic character with a complete top-to-bottom renovation, this property delivers the perfect layout for modern living.The sunny main level features an open-concept design anchored by a beautiful kitchen, boasting premium Quartz countertops, a large center island and all-new stainless steel appliances. The kitchen flows seamlessly into the expansive dining, living area and sunroom. Retreat to the private primary suite or enjoy the the home's two cozy fireplaces. The fully finished basement offers ample space for a family room, home office or gym area.Outside, the generous nearly 10,000 sq. ft. lot features a brand-new deck overlooking a private, fenced-in backyard, perfect for entertaining. Enjoy a friendly neighborhood setting steps away from Strachauer Park, just minutes from shopping, dining and in the award-winning Edina Public School District.
Property Features
Property Type: Residential - Single Family
Basement: Block
Cooling: Central Air
Fireplaces: 2
Fuel Type: Natural Gas
Garage: 2 car attached
Heating: Forced Air
Lot Size: 0.23 Acres
Roof Type: Age 8 Years or Less
Stories: 4.0
Taxes: $7,763
Year Built: 1961
Feature Descriptions
Additional Living Info.: 2nd Floor Laundry,3 BR on One Level, Primary Bdr Suite, Renovated
Appliances: Cooktop, Dishwasher, Disposal, Dryer, ENERGY STAR Qualified Appliances, Exhaust Fan, Gas Water Heater, Range, Refrigerator, Stainless Steel Appliances, Washer
Bath: 1/2 Basement, 3/4 Primary, Bathroom Ensuite, Private Primary, Upper Level Full Bath
Bathrooms 3/4: 2
Bathrooms Full: 1
Bathrooms Half: 1
Days on Site: 10
Dining: Informal Dining Room
Down Payment Resource: Yes
Exterior: Block, Frame
Fencing: Full
Fireplace: Family Room, Living Room, Wood Burning
Foundation Size: 1350
Lot Dimensions: 80x124
Parcel#: 2902824220068
Parking: Attached Garage
Sewer: City Sewer/Connected
SQ FT Total: 2456
Water: City Water/Connected
Room Sizes
Dining Room: 10x12
Family Room: 12x20.5
Bedroom: 13x11
Bedroom 4: 13.5x9.5
Kitchen: 10x14
Living Room: 14x26
Office: 11x9
Bedroom 2: 12x11
Sun Room: 14x12
Bedroom 3: 10.5x9.5
Local Schools
School District: Edina
Listed By / Shown By
Listed By
Agency Name: Bridge Realty, LLC
Agency Phone: 952-368-0021
Shown By
Agency Title: LeBlanc Realty
Agency Phone: 218-281-7451

Estimate Your Payment
Estimated Payment
$ 2,723.38 per month $1,835.87 Principal & Interest $646.92 Property Tax $240.60 Homeowner's Insurance
6212 Beard Place | MLS# 7171789
This single family home located at 6212 Beard Place, Edina, MN 55410 is currently listed for sale with an asking price of $824,900. This property was built in 1961 and has 4 bedrooms and 3 full and 1 partial baths with 2456 sq. ft. Beard Place is located in the O B Erickson Add subdivision within the Edina school district. Search O B Erickson Add real estate on www.leblancrealty.com today.