
BEDS4
BATHS3 full 1 partial
SQUARE FEET3,827
MLS#7143646
STATUSActive
PROPERTY TYPEResidential - Single Family
SUBDIVISIONWatercrest of Hugo
SCHOOLMahtomedi
Property Description
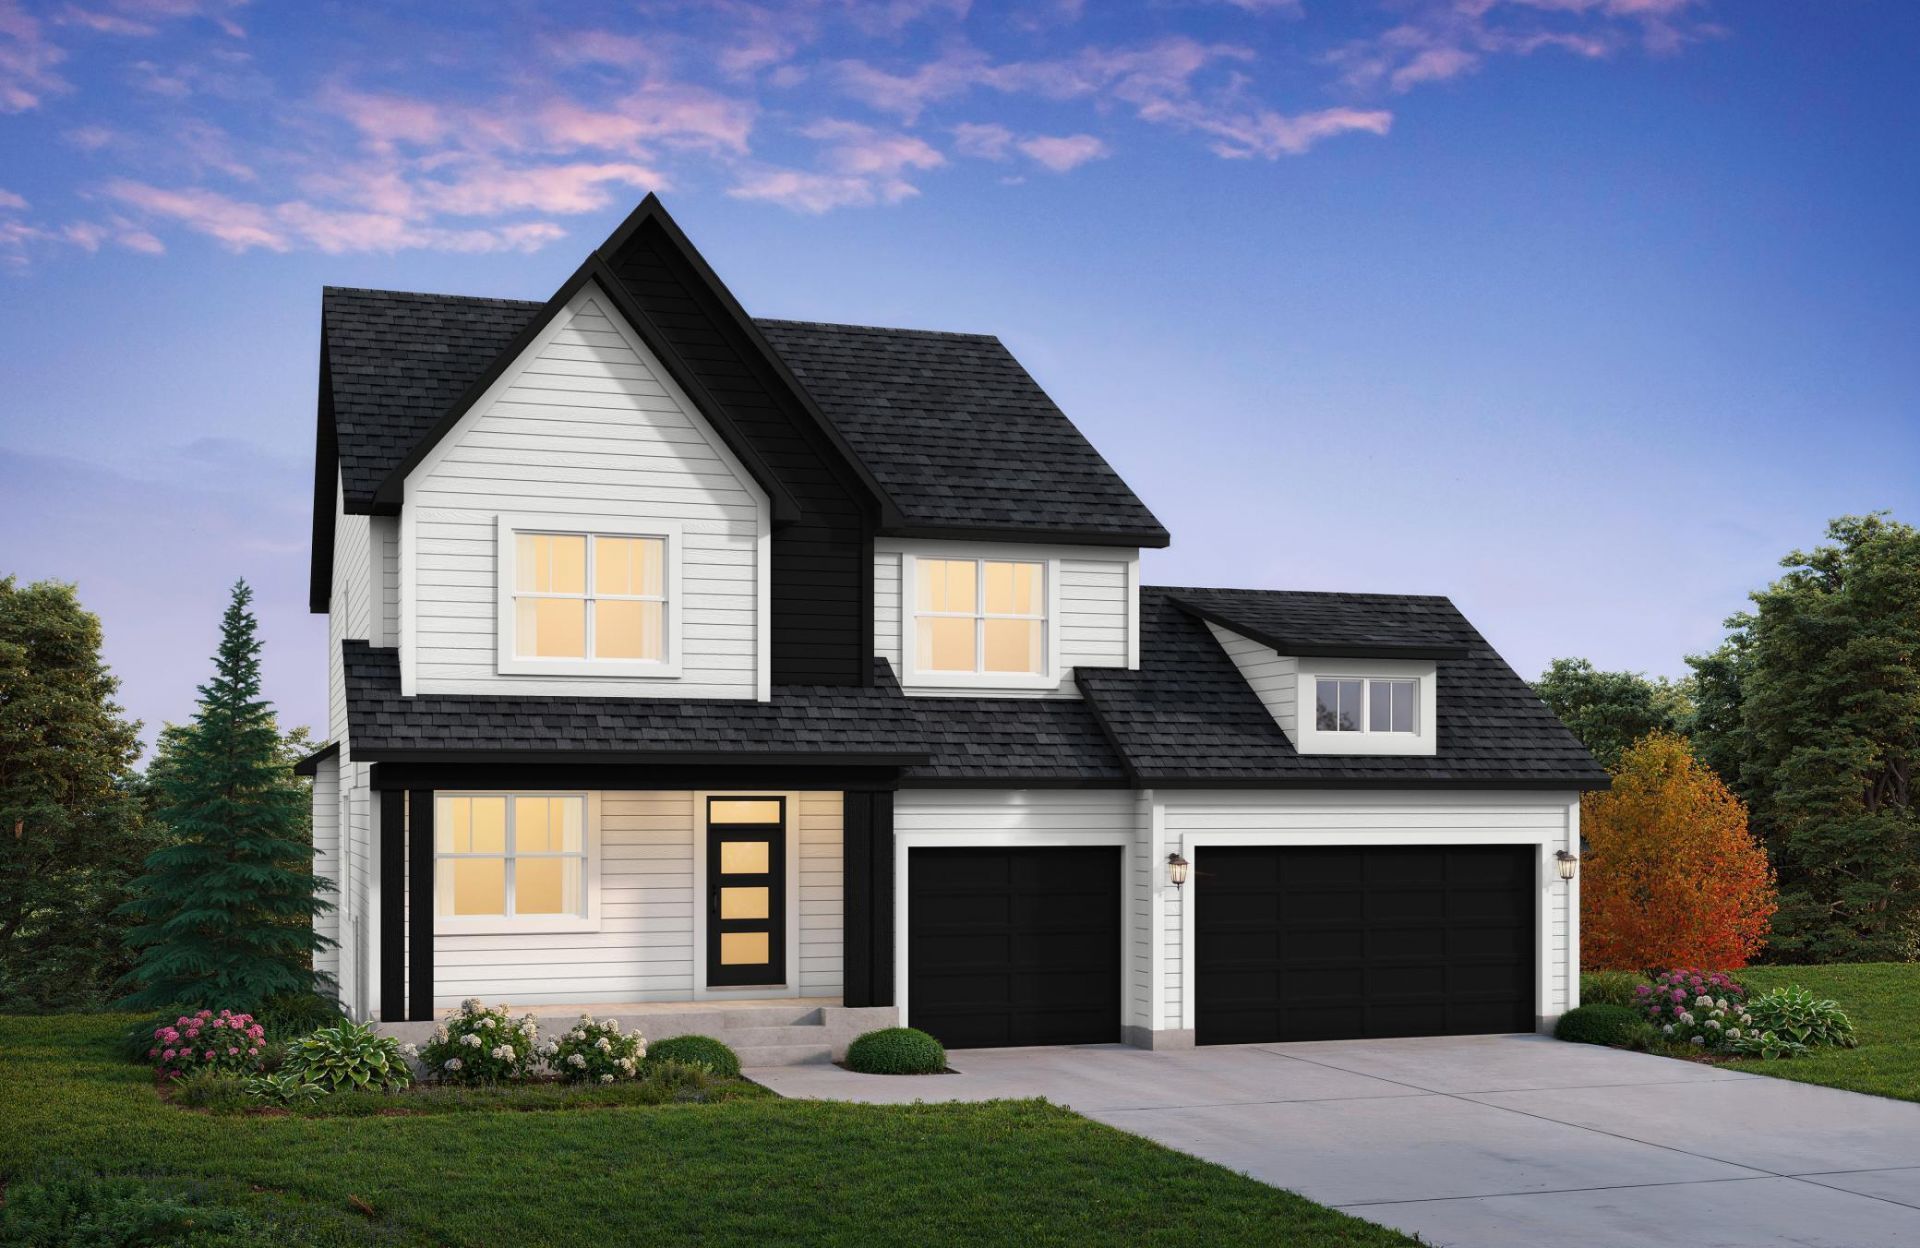
$25,000 RATE BUYDOWN INCENTIVE AVAILABLE! Seller is offering up to $25,000 toward an interest rate buydown with preferred lender. Terms & conditions apply. Hanson Builder's Weston Sport floor plan offers custom cabinets, engineered hardwood floors and gorgeous site finished enameled woodwork. 4 bedrooms & convenient upper level laundry with Lower level Sport Center & family room for entertaining. Home is currently under construction for mid November move-in!
Property Features
Property Type: Residential - Single Family
Basement: Daylight/Lookout Windows
Cooling: Central Air
Fireplaces: 1
Fuel Type: Natural Gas
Garage: 3 car attached
Heating: Forced Air
Lot Size: 0.30 Acres
Roof Type: Age 8 Years or Less
Stories: 2.0
Taxes: $75
Year Built: 2026
Feature Descriptions
Additional Living Info.: 2nd Floor Laundry,4 BR on One Level
Appliances: Air-To-Air Exchanger, Cooktop, Dishwasher, Disposal, Double Oven, Dryer, ENERGY STAR Qualified Appliances, Exhaust Fan, Gas Water Heater, Microwave, Refrigerator, Stainless Steel Appliances
Bath: 3/4 Basement, Bathroom Ensuite, Full Primary, Full Jack & Jill, Private Primary, Main Floor 1/2 Bath, Upper Level 3/4 Bath
Bathrooms 3/4: 2
Bathrooms Full: 1
Bathrooms Half: 1
Days on Site: 69
Dining: Informal Dining Room, Kitchen/Dining Room
Down Payment Resource: Yes
Exterior: Concrete, Frame
Fireplace: Family Room, Gas
Foundation Size: 1588
HOA Fee: $67/ Monthly
Lot Dimensions: 100x130x100x131
Parcel#: 2903121410028
Parking: Attached Garage
Sewer: City Sewer/Connected
SQ FT Total: 3827
Water: City Water/Connected
Room Sizes
Dining Room: 11x12
Family Room: 30x17
Bedroom: 14x15
Bedroom 4: 13x12
Game Room: 12x17
Kitchen: 13x17
Living Room: 14x17
Bedroom 2: 12x10
Bedroom 3: 10x11
Local Schools
School District: Mahtomedi
Listed By / Shown By
Listed By
Agency Name: Edina Realty, Inc.
Agency Phone: 763-420-2424
Shown By
Agency Title: LeBlanc Realty
Agency Phone: 218-281-7451

Estimate Your Payment
Estimated Payment
$ 2,082.97 per month $1,836.09 Principal & Interest $6.25 Property Tax $240.63 Homeowner's Insurance
6255 134th Street N | MLS# 7143646
This single family home located at 6255 134th Street N, Hugo, MN 55038 is currently listed for sale with an asking price of $825,000. This property was built in 2026 and has 4 bedrooms and 3 full and 1 partial baths with 3827 sq. ft. 134th Street N is located in the Watercrest of Hugo subdivision within the Mahtomedi school district. Search Watercrest Of Hugo real estate on www.leblancrealty.com today.