
BEDS2
BATHS1 full
SQUARE FEET1,284
MLS#7107266
STATUSActive
PROPERTY TYPEResidential - Single Family
SUBDIVISIONAddition 13
SCHOOLHastings
Property Description
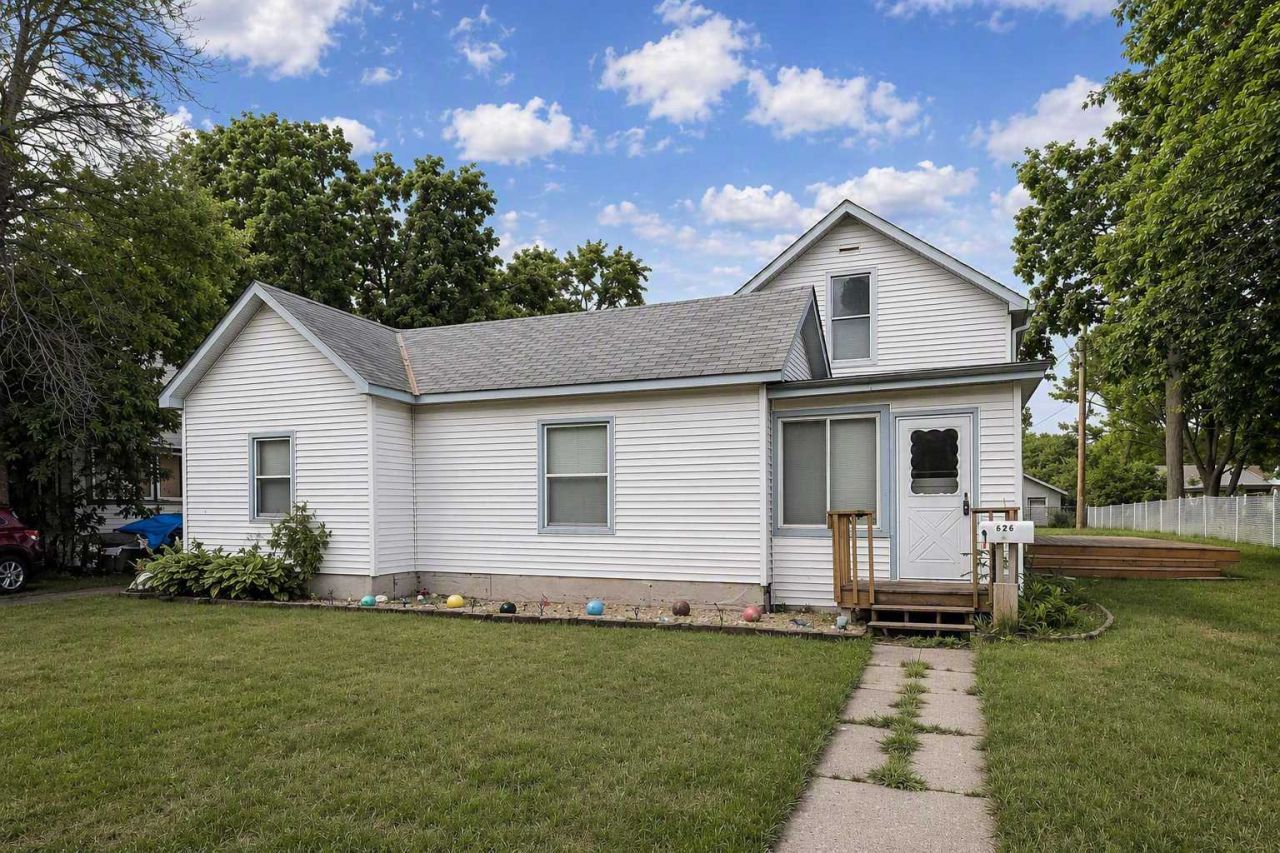
COMING SOON JULY 20! Affordable Hastings opportunity with space, character, and potential. This 2-bedroom, 1-bath, 1.5-story home built in 1880 offers a flexible layout with main-level living and a third non-conforming bedroom upstairs. Situated on a nearly quarter-acre lot, the deep 150-foot yard provides plenty of room for gardening, outdoor activities, or future improvements. A great fit for a buyer looking to get into the market or an investor seeking a manageable project with potential upside. Conveniently located near downtown Hastings, shopping, dining, parks, trails, and Highway 61. Homes at this price point with this lot size and potential don't come along often. Bring your ideas and make it your own!
Property Features
Property Type: Residential - Single Family
Basement: Yes
Basement: Other, Unfinished
Cooling: None
Fuel Type: Natural Gas
Garage: 1
Heating: Boiler
Lot Size: 0.23 Acres
Roof Type: Asphalt
Stories: 1.5
Taxes: $2,494
Year Built: 1880
Feature Descriptions
Additional Living Info.: Main Floor Primary, Main Floor Bedroom
Appliances: Dryer, Gas Water Heater, Range, Refrigerator, Washer
Bathrooms Full: 1
Days on Site: 7
Dining: Separate/Formal Dining Room
Down Payment Resource: Yes
Foundation Size: 1172
Lot Dimensions: 66 x 149 x 66 x 149
Parcel#: 191050030140
Parking: Detached Garage, Gravel, Shared Driveway
Sewer: City Sewer/Connected
Water: City Water/Connected
Room Sizes
Three Season Porch: 10.5 x 9
Dining Room: 15 x 13.5
Bedroom: 11 x 12
Kitchen: 15 x 8.5
Living Room: 11 x 17.5
Bedroom 2: 12 x 12
Bedroom 3: 15 x 13
Local Schools
School District: Hastings
Listed By / Shown By
Listed By
Agency Name: American Home Realty Co
Agency Phone: 651-451-2220
Shown By
Agency Title: LeBlanc Realty
Agency Phone: 218-281-7451

Estimate Your Payment
Estimated Payment
$ 660.68 per month $400.38 Principal & Interest $207.83 Property Tax $52.47 Homeowner's Insurance
626 6th Street W | MLS# 7107266
This single family home located at 626 6th Street W, Hastings, MN 55033 is currently listed for sale with an asking price of $179,900. This property was built in 1880 and has 2 bedrooms and 1 full baths with 1284 sq. ft. 6th Street W is located in the Addition 13 subdivision within the Hastings school district. Search Addition 13 real estate on www.leblancrealty.com today.