
BEDS5
BATHS2 full
SQUARE FEET2,124
MLS#7076893
STATUSActive
PROPERTY TYPEResidential - Single Family
SUBDIVISIONCity Of Shakopee
SCHOOLShakopee
Property Description
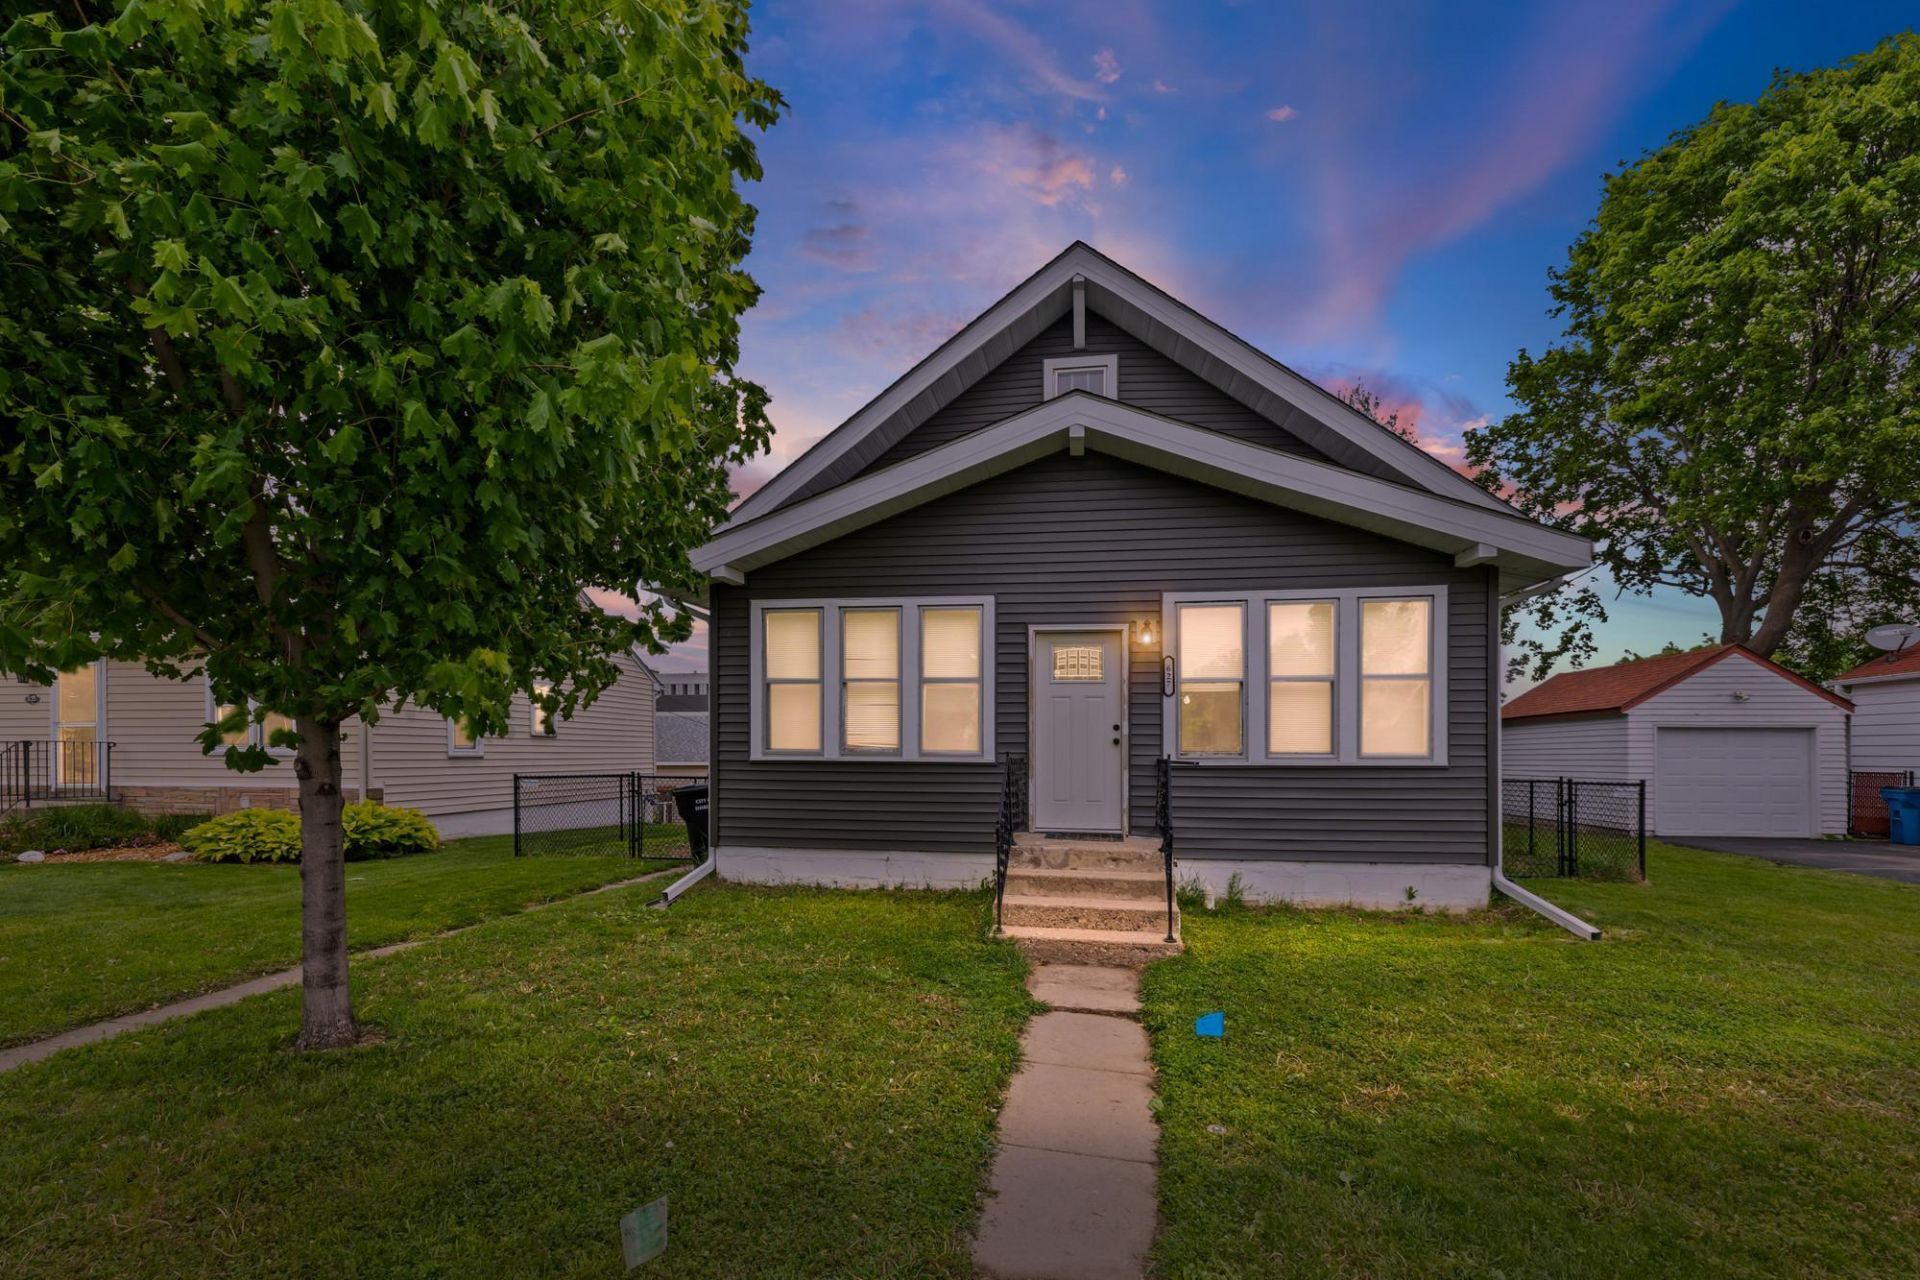
Welcome to this character-filled home in the heart of Shakopee offering flexibility and future potential. The main level features three bedrooms, a full bathroom, original woodwork, and built-ins that add warmth and character throughout. The lower level offers a private separate entrance, two additional bedrooms, a three-quarter bathroom, and a wet bar ? creating excellent opportunities for multigenerational living, guest space, or extended entertaining areas. While the property is currently zoned as a single-family home, it has previously been utilized as two separate units.Looking to expand? The unfinished upper-level attic provides 1,169 unfinished square feet of untapped potential. Additional highlights include a convenient location near downtown Shakopee amenities, local restaurants, shopping, parks, and entertainment. Enjoy close proximity to Canterbury Park, Valleyfair, the Minnesota River trails and recreation areas.
Property Features
Property Type: Residential - Single Family
Basement: Walkout
Basement: Yes
Cooling: None
Fuel Type: Natural Gas
Heating: Hot Water
Lot Size: 0.20 Acres
Roof Type: Asphalt
Stories: 1.5
Taxes: $2,938
Year Built: 1926
Feature Descriptions
Appliances: Exhaust Fan, Range, Refrigerator
Bathrooms 3/4: 1
Bathrooms Full: 1
Days on Site: 55
Down Payment Resource: Yes
Foundation Size: 1167
Lot Dimensions: 60x142x60x142
Parcel#: 270013060
Parking: Detached Garage
Sewer: City Sewer/Connected
Water: City Water/Connected
Room Sizes
Amusement Room: 15x14
Bar/Wet Bar Room: 7x9
Dining Room: 14x15
Bedroom 5: 10x13
Bedroom: 14x10
Bedroom 4: 11x13
Kitchen: 14x14
Living Room: 18x12
Bedroom 2: 10x12
Bedroom 3: 11x10
Unfinished: 29x41
Local Schools
School District: Shakopee
Listed By / Shown By
Listed By
Agency Name: Pemberton RE
Agency Phone: 612-260-8777
Shown By
Agency Title: LeBlanc Realty
Agency Phone: 218-281-7451

Estimate Your Payment
Estimated Payment
$ 1,062.93 per month $723.31 Principal & Interest $244.83 Property Tax $94.79 Homeowner's Insurance
627 4th Avenue W | MLS# 7076893
This single family home located at 627 4th Avenue W, Shakopee, MN 55379 is currently listed for sale with an asking price of $325,000. This property was built in 1926 and has 5 bedrooms and 2 full baths with 2124 sq. ft. 4th Avenue W is located in the City Of Shakopee subdivision within the Shakopee school district. Search City Of Shakopee real estate on www.leblancrealty.com today.